
Contemporary Apartments, Duplexes and Penthouses with Resort Amenities in Estepona
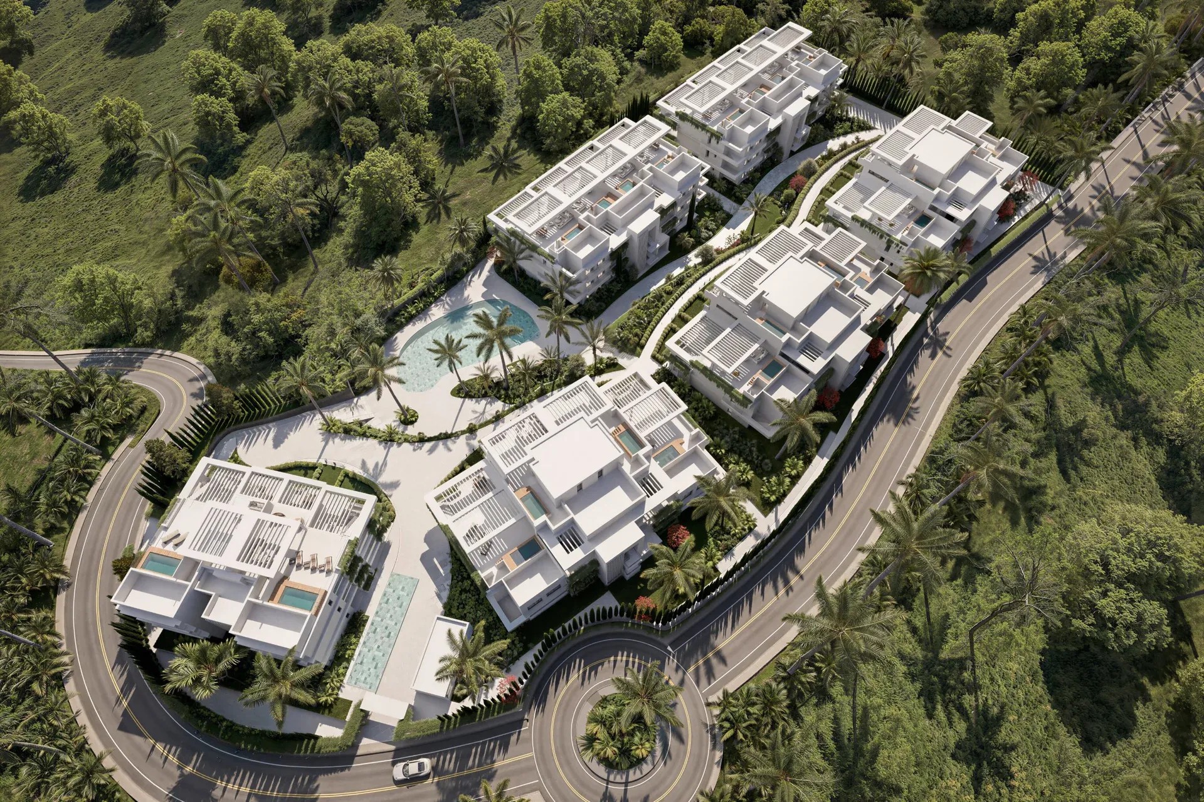
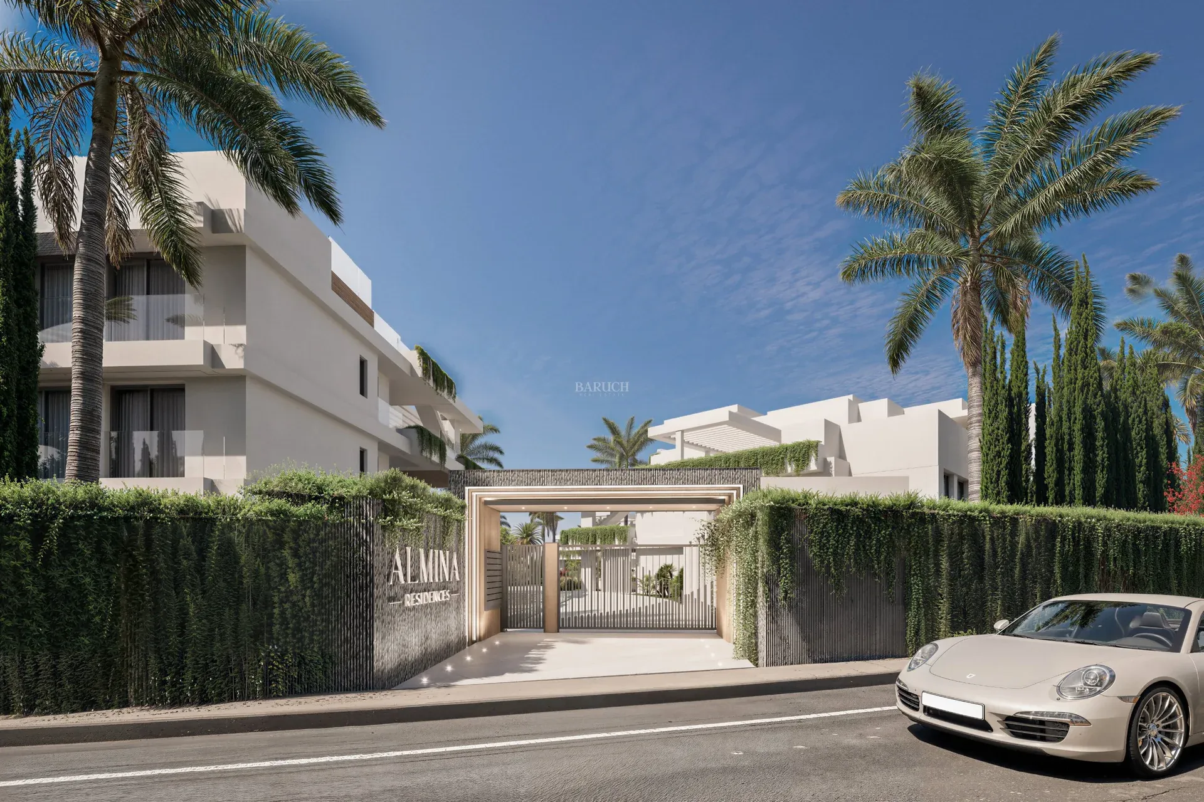
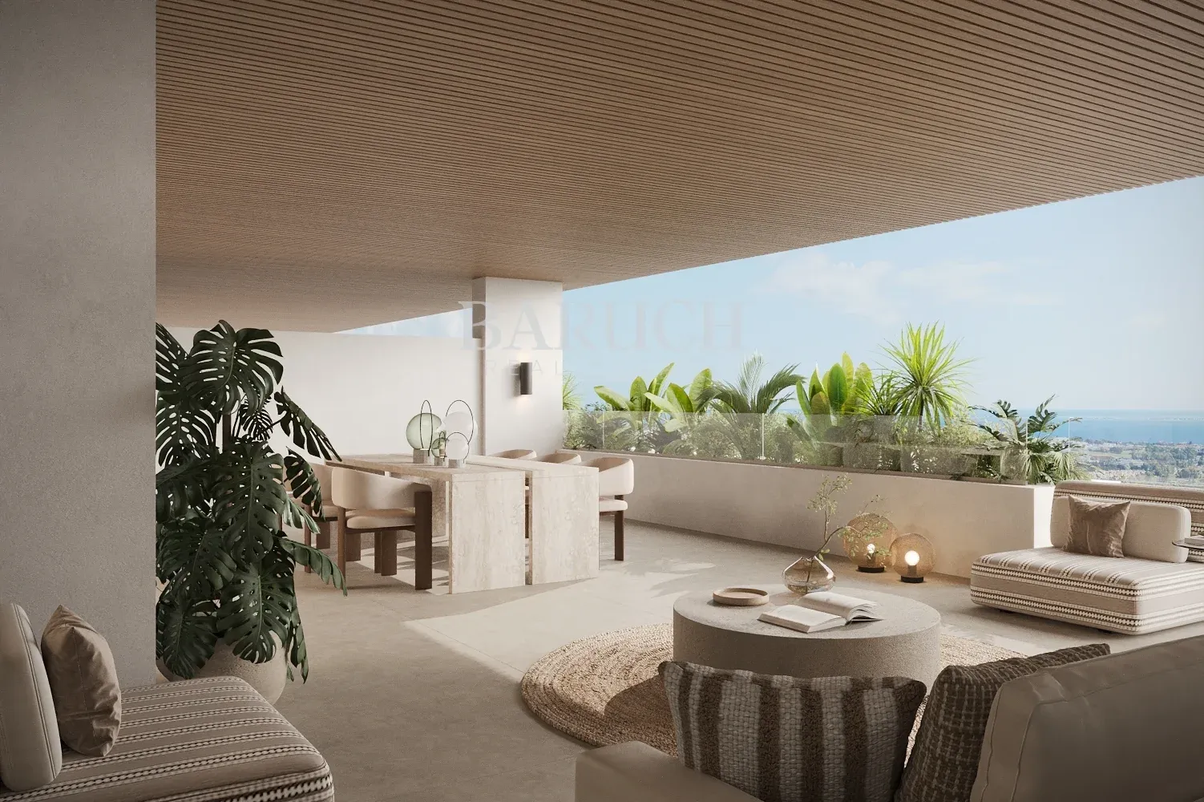
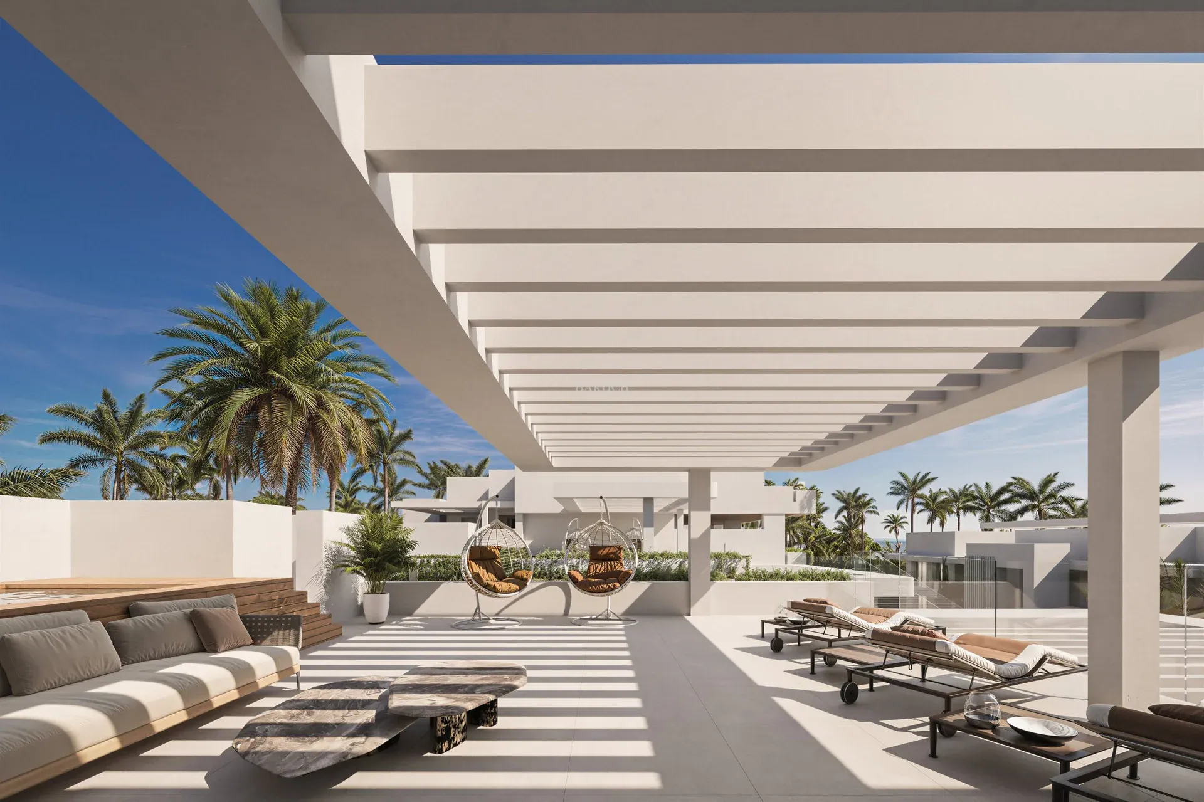
Almina Residences is a gated collection of 60 contemporary homes just outside the centre of Estepona, on the Costa del Sol. The development offers ground-floor apartments with private gardens, first-floor residences with large terraces, first-floor duplexes with solariums and penthouses with expansive terraces and panoramic views.
The available homes offer 2 or 3 bedrooms and 2 or 3 bathrooms, with built areas from around 154 m² to 306 m². Ground-floor apartments have private gardens, while duplexes and penthouses add terraces of up to around 178 m² and, in several cases, private solariums of up to around 110 m². Every home includes private underground parking and a storage room. Prices start from €720,000 (VAT not included).
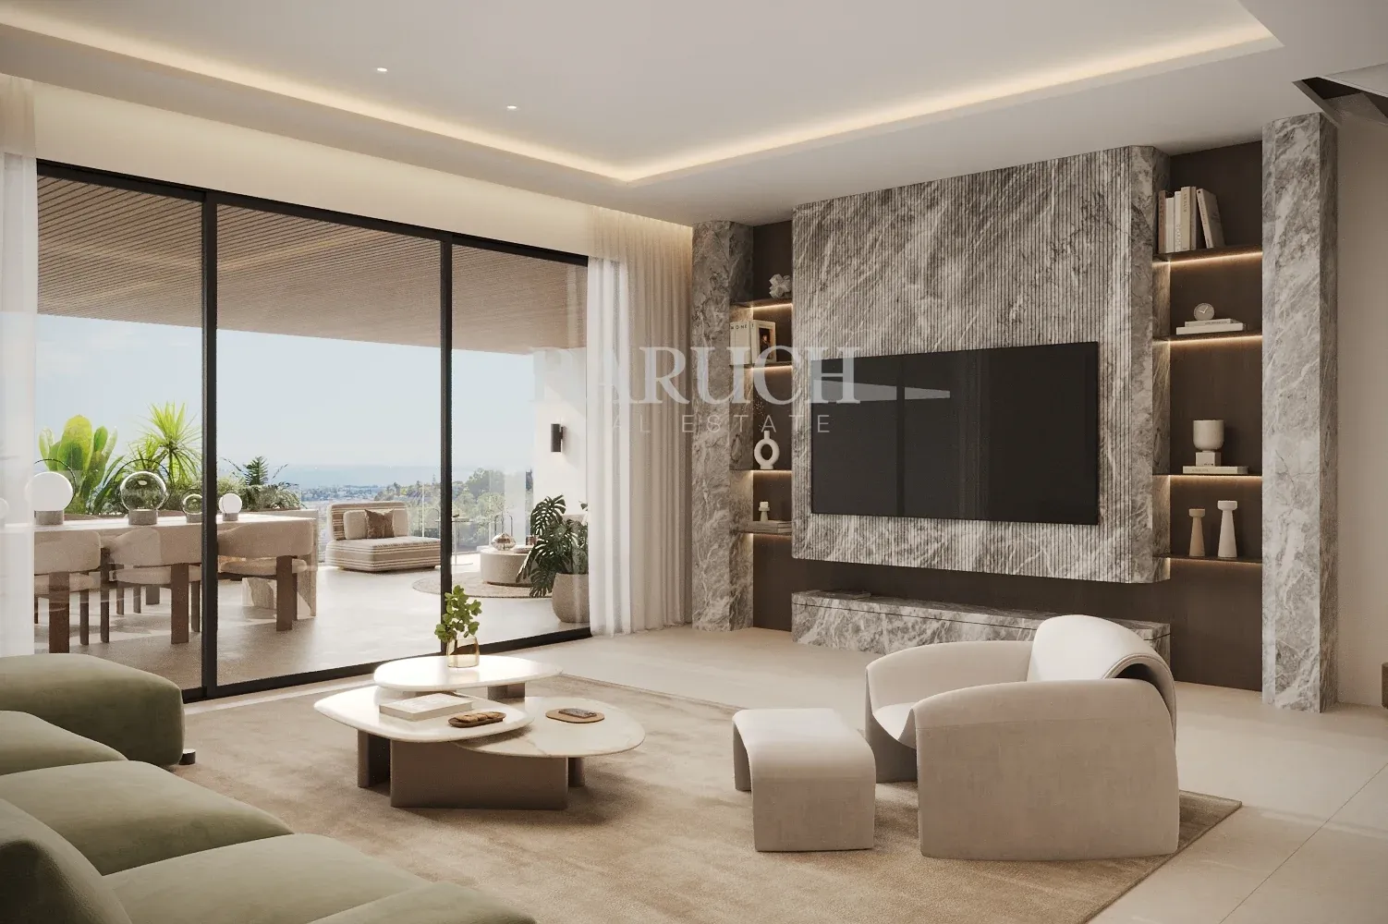
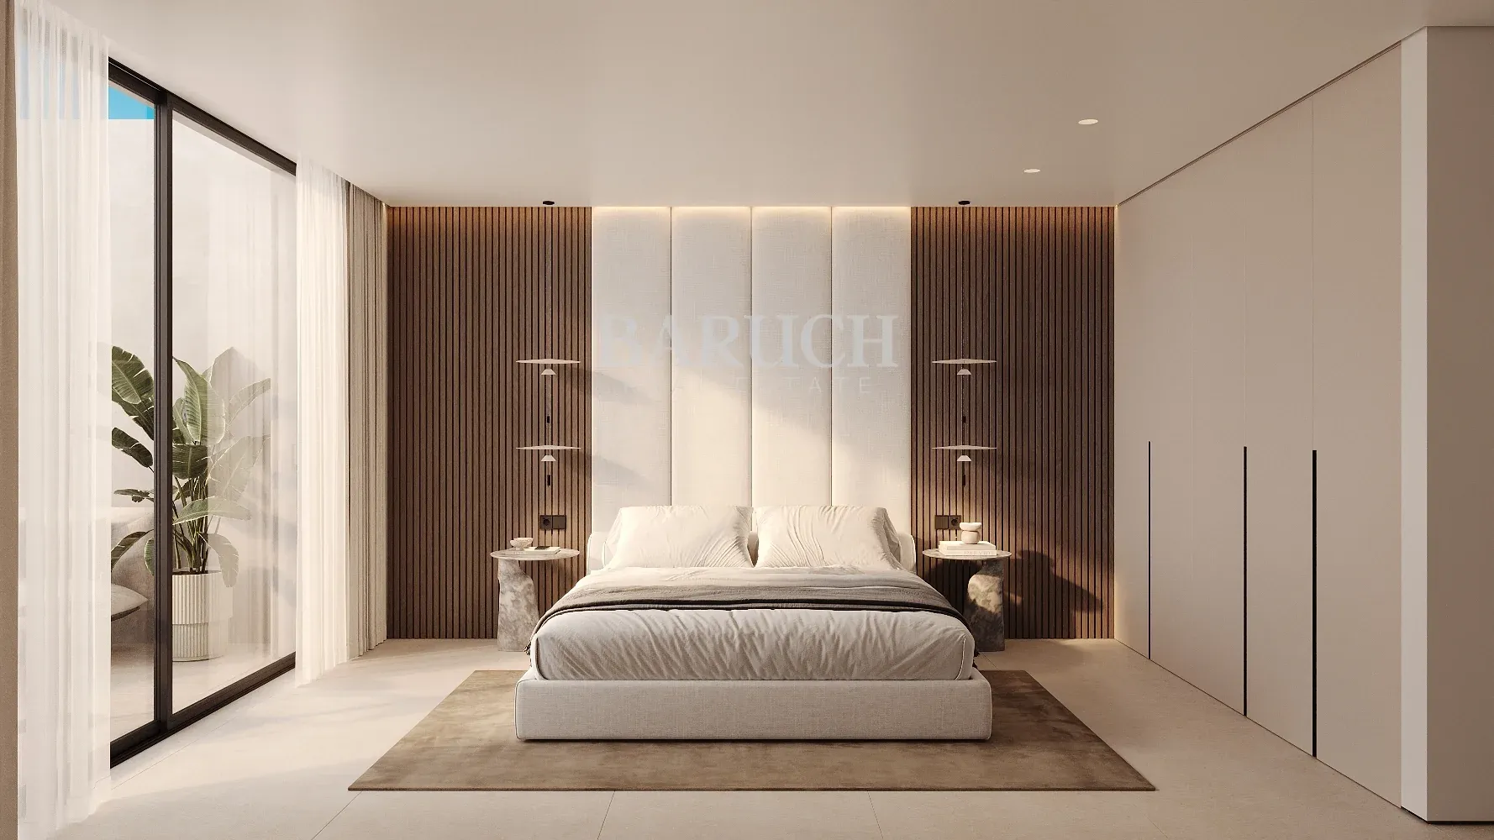
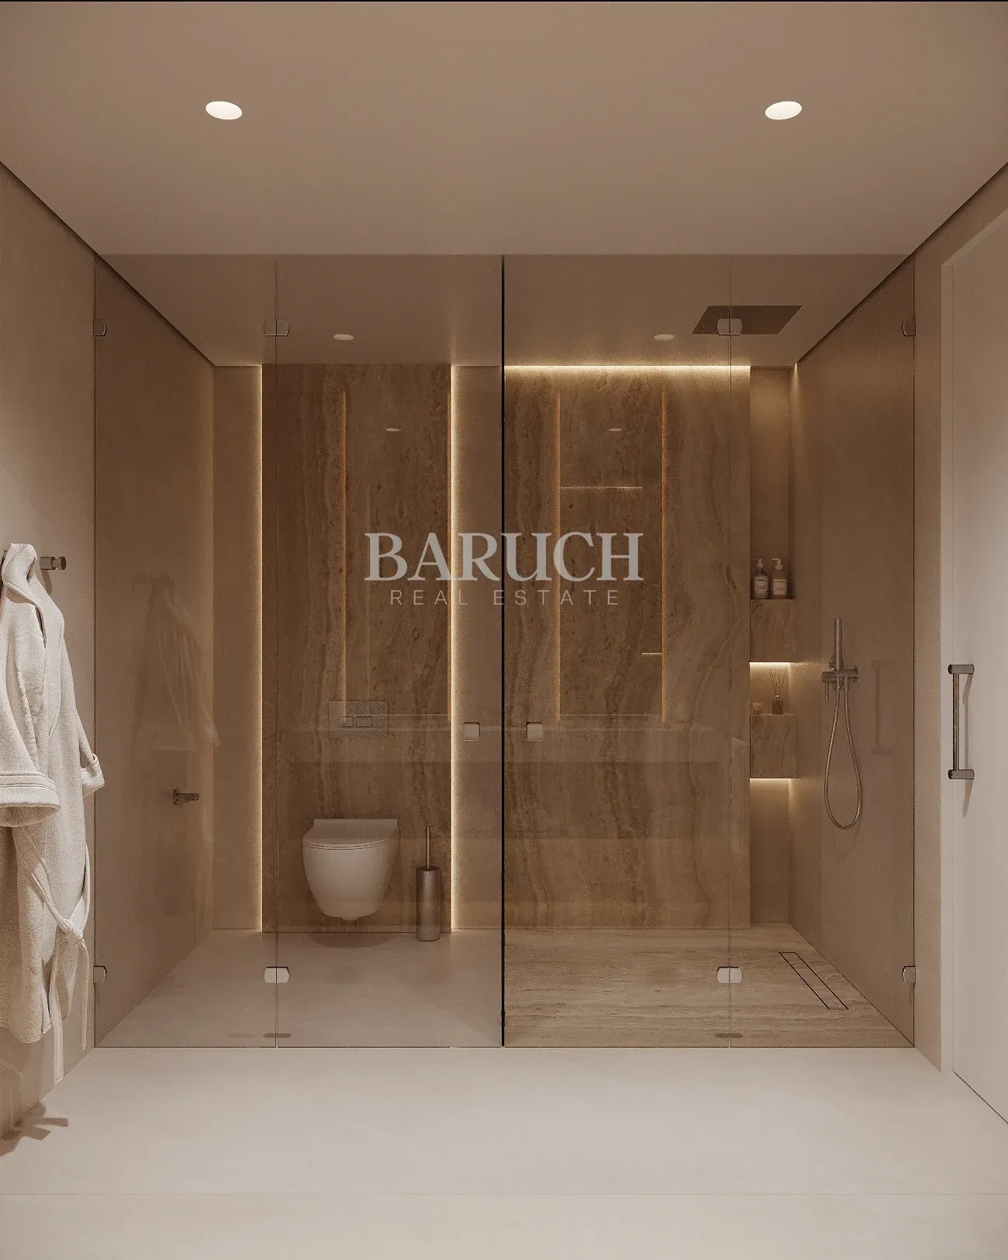
The interiors are designed by Gunni & Trentino with a timeless approach, combining natural materials, refined finishes and intelligent layouts. Homes feature 2.70-metre ceilings, underfloor heating, floor-to-ceiling windows and fully fitted kitchens and bathrooms, and optional interior packages are available.
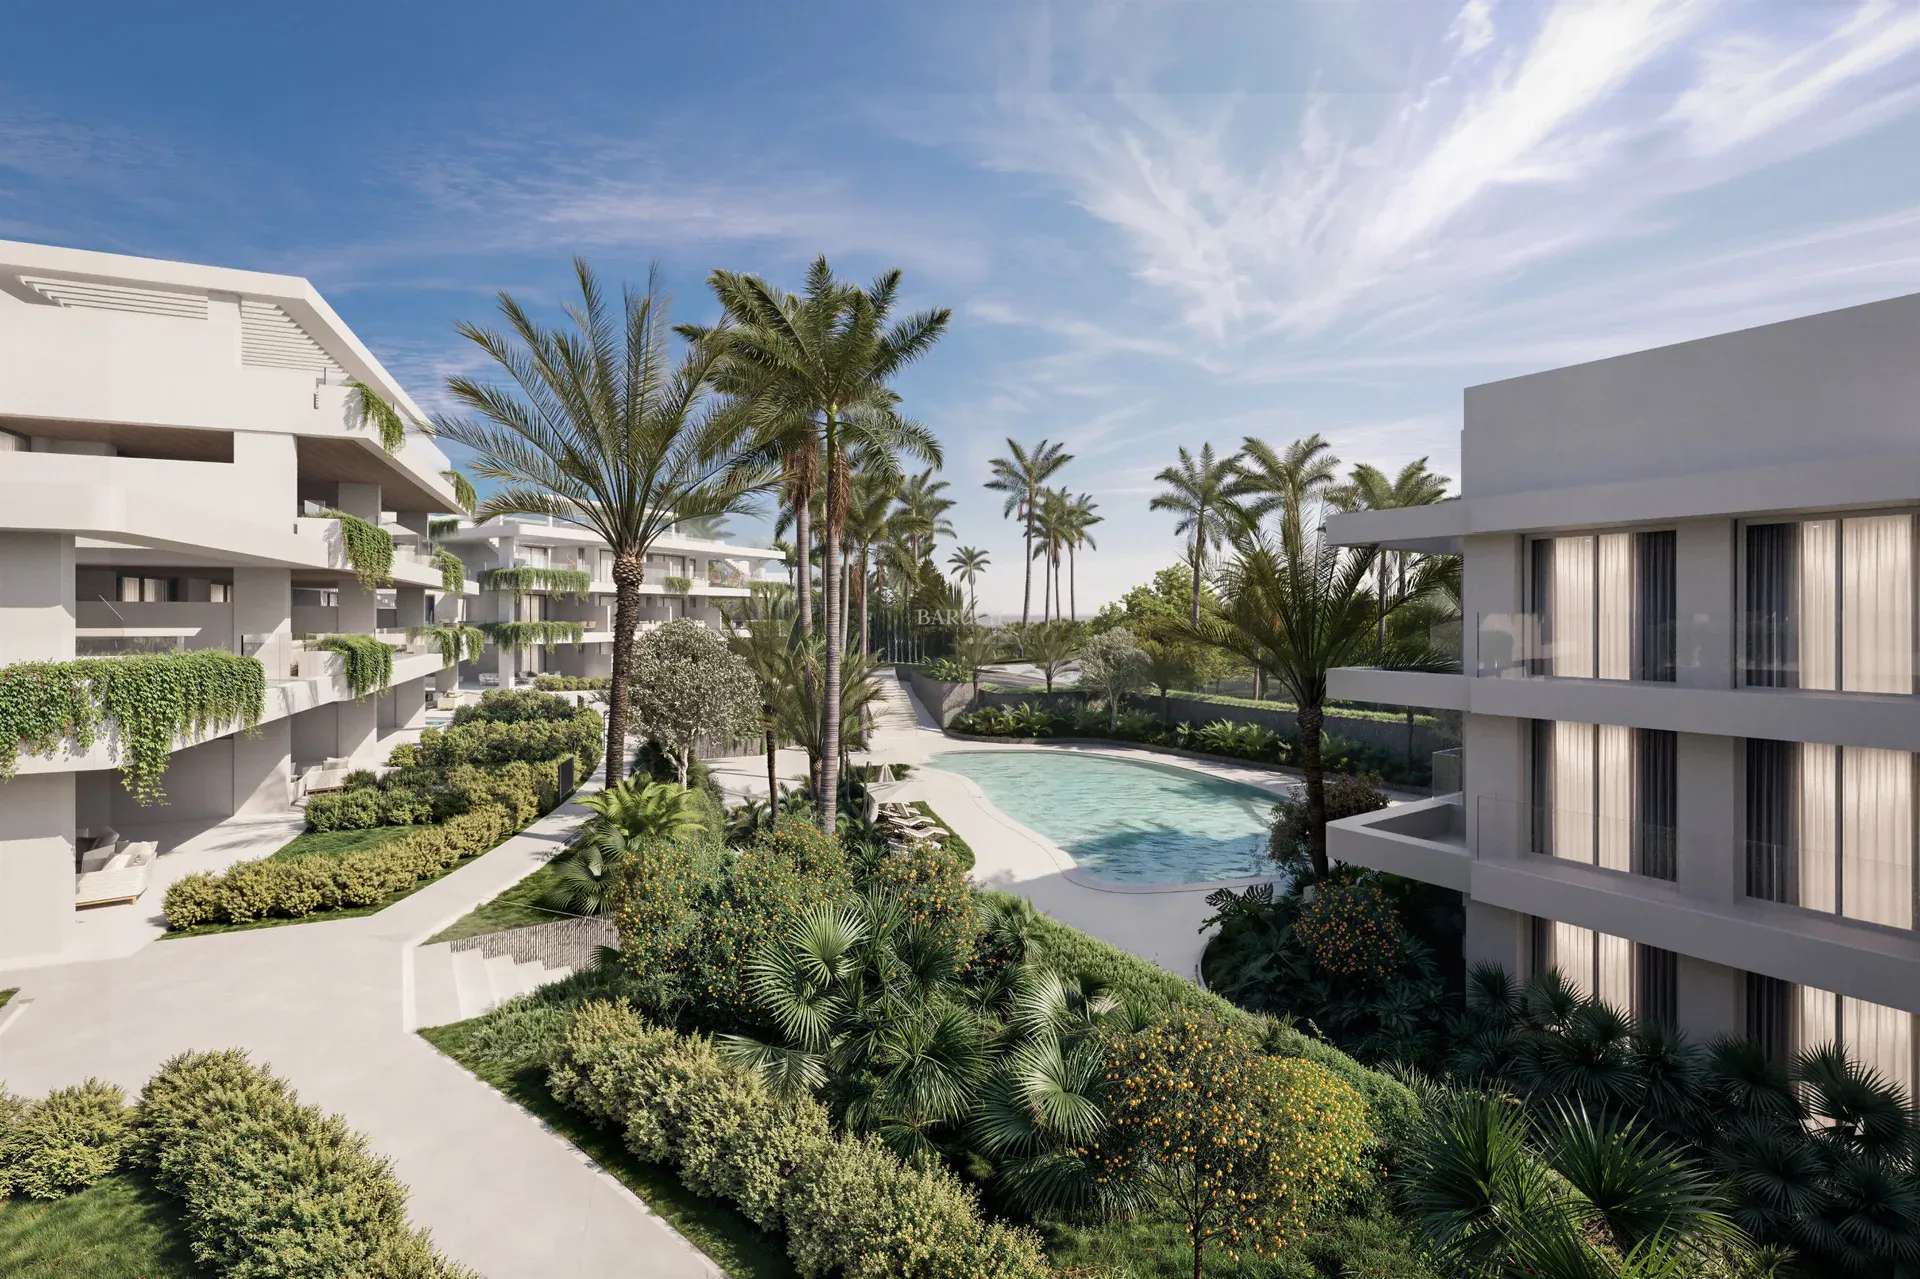
The architecture is by Juan Antonio Fernández, who blends modern design with the natural surroundings. The development is planned to connect people with nature, with green spaces, easy walking paths and a smooth flow between private and shared areas.
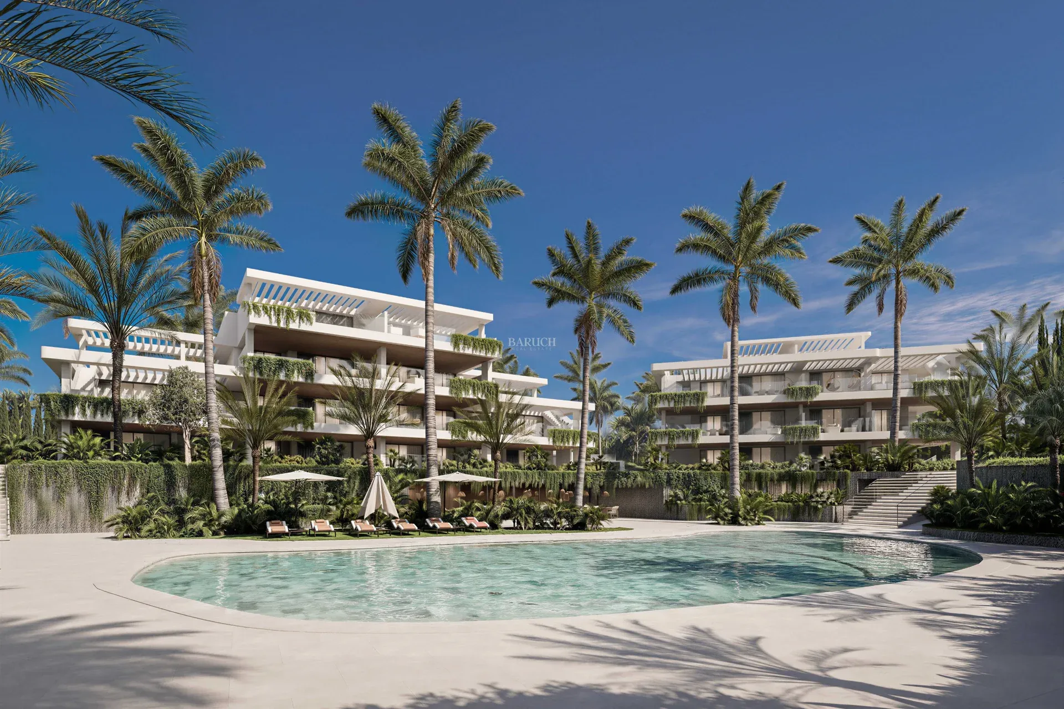
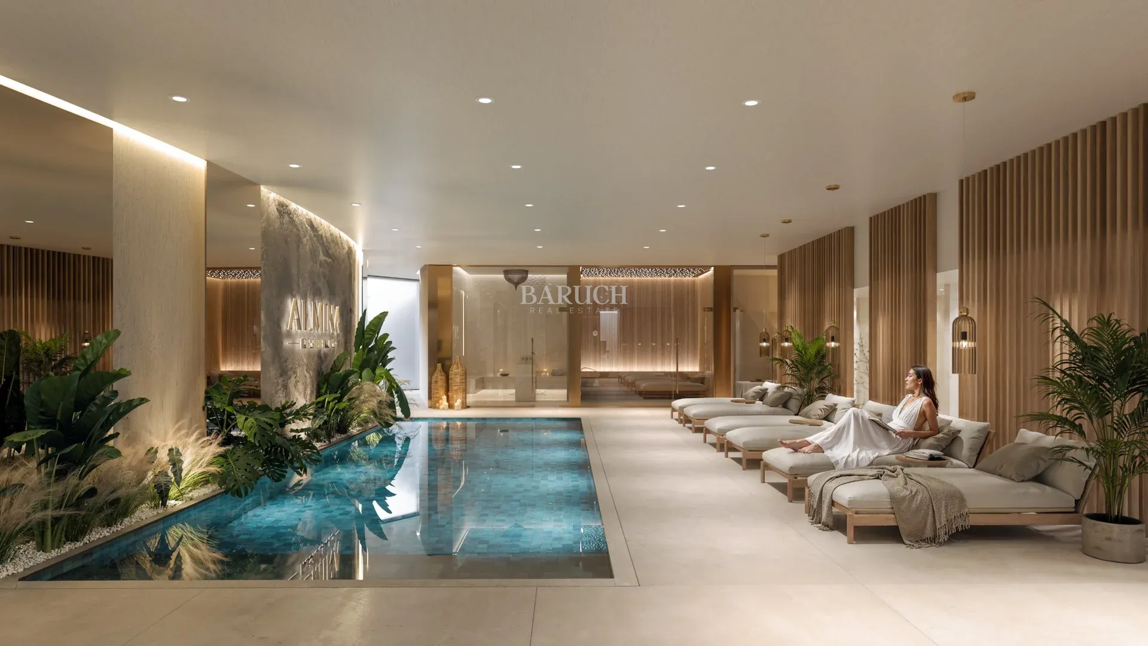
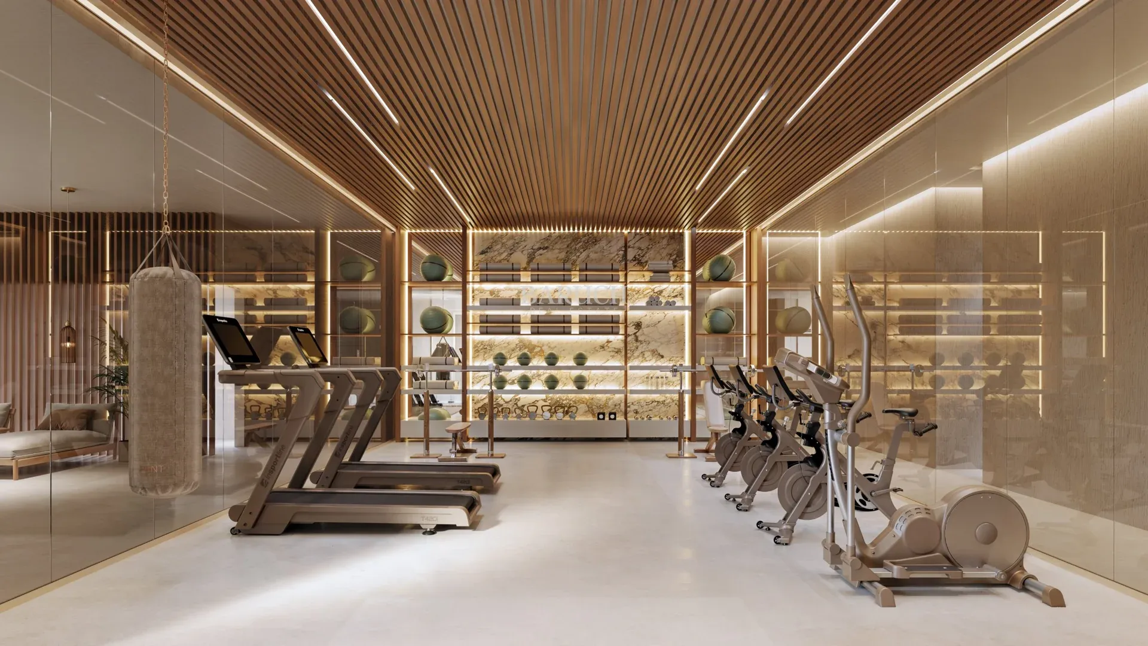
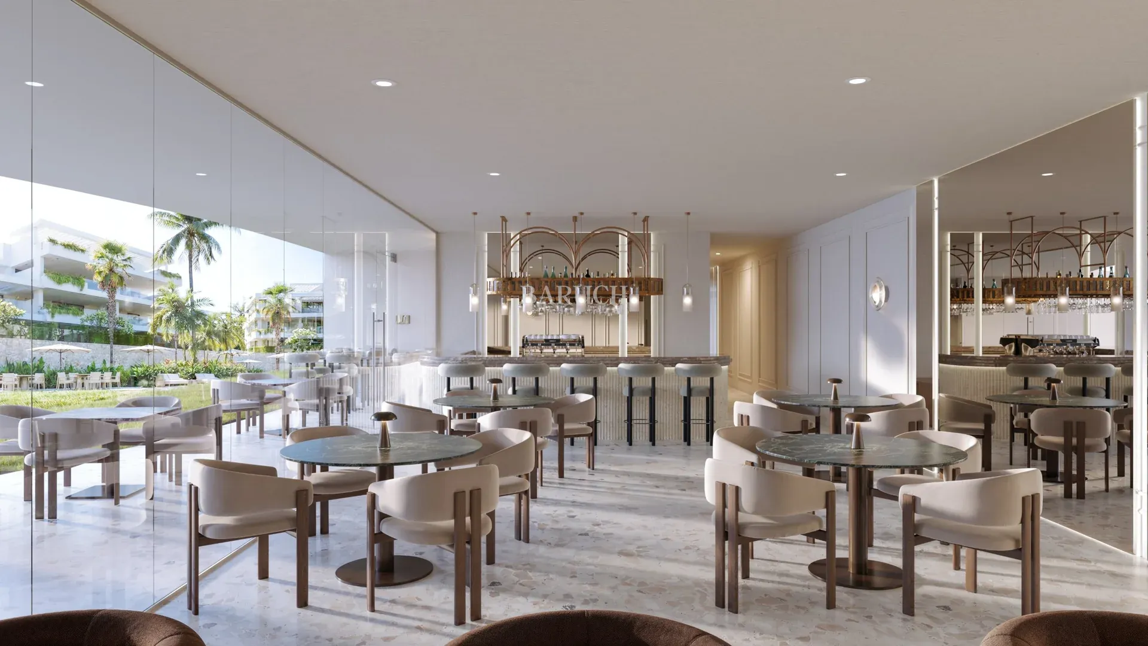
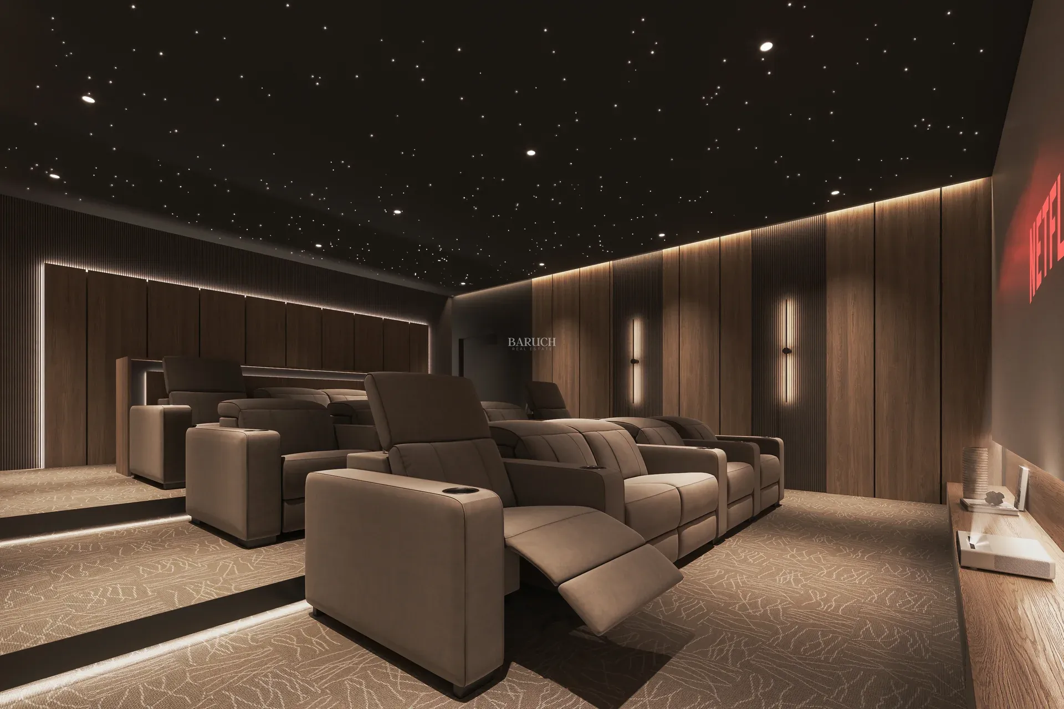
Almina offers an exceptional range of amenities for residents: a lagoon-style communal pool in tropical gardens, a spa with indoor pool, hammam, sauna and ice bath, a fully equipped gym and Pilates room, a cinema, a games room, a light-filled coworking space and an on-site restaurant. The community is gated with 24-hour security.
Estepona is one of the most attractive towns on the Costa del Sol, with a charming old town, long beaches, a marina and a wide choice of restaurants, golf courses, tennis clubs and international schools. The centre of Estepona is around 4 km away.
Puerto Banús is about 20 km away and Marbella about 27 km. Gibraltar airport is around 50 km away and Málaga airport around 80 km.
The building licence has been granted and completion is expected in Q2 2028. Contact Baruch Real Estate for floor plans, specifications and the current availability at Almina Residences.
| Id House | Bedrooms | Bathrooms | Built Area | Exterior Area | Garage | Storage Room | Price | View Floor Plan |
|---|---|---|---|---|---|---|---|---|
| 102 | 2 | 2 | 154 m² | 82 m² | yes | yes | € 772.000 | |
| 103 | 2 | 2 | 154 m² | 90 m² | yes | yes | € 772.000 | |
| 108 | 3 | 2 | 302 m² | 282 m² | yes | yes | € 1.224.000 | |
| 110 | 3 | 3 | 292 m² | 243 m² | yes | yes | € 1.263.000 | |
| 202 | 2 | 2 | 154 m² | 91 m² | yes | yes | € 772.000 | |
| 203 | 2 | 2 | 154 m² | 92 m² | yes | yes | € 772.000 | |
| 207 | 2 | 2 | 155 m² | 53 m² | yes | yes | € 774.000 | |
| 301 | 3 | 2 | 185 m² | 121 m² | yes | yes | On Request | |
| 302 | 2 | 2 | 154 m² | 91 m² | yes | yes | On Request | |
| 306 | 2 | 2 | 155 m² | 53 m² | yes | yes | On Request | |
| 309 | 3 | 3 | 292 m² | 243 m² | yes | yes | € 1.263.000 | |
| 502 | 2 | 2 | 154 m² | 78 m² | yes | yes | € 740.000 | |
| 503 | 2 | 2 | 154 m² | 88 m² | yes | yes | € 740.000 | |
| 507 | 2 | 2 | 155 m² | 54 m² | yes | yes | € 720.000 | |
| 508 | 3 | 2 | 196 m² | 68 m² | yes | yes | € 868.000 | |
| 512 | 3 | 2 | 306 m² | 178 m² | yes | yes | € 1.212.000 | |
| 602 | 2 | 2 | 154 m² | 83 m² | yes | yes | € 740.000 | |
| 603 | 2 | 2 | 154 m² | 76 m² | yes | yes | € 740.000 | |
| 604 | 3 | 2 | 185 m² | 85 m² | yes | yes | € 885.000 | |
| 606 | 2 | 2 | 155 m² | 54 m² | yes | yes | € 720.000 | |
| 607 | 2 | 2 | 155 m² | 54 m² | yes | yes | On Request | |
| 609 | 3 | 2 | 306 m² | 289 m² | yes | yes | € 1.212.000 | |
| 611 | 2 | 2 | 245 m² | 143 m² | yes | yes | € 1.014.000 |
Bedrooms: 2
Bathrooms: 2
Built Area: 154 m²
Exterior Area: 82 m²
Garage: yes
Storage Room: yes
Bedrooms: 2
Bathrooms: 2
Built Area: 154 m²
Exterior Area: 90 m²
Garage: yes
Storage Room: yes
Bedrooms: 3
Bathrooms: 2
Built Area: 302 m²
Exterior Area: 282 m²
Garage: yes
Storage Room: yes
Bedrooms: 3
Bathrooms: 3
Built Area: 292 m²
Exterior Area: 243 m²
Garage: yes
Storage Room: yes
Bedrooms: 2
Bathrooms: 2
Built Area: 154 m²
Exterior Area: 91 m²
Garage: yes
Storage Room: yes
Bedrooms: 2
Bathrooms: 2
Built Area: 154 m²
Exterior Area: 92 m²
Garage: yes
Storage Room: yes
Bedrooms: 2
Bathrooms: 2
Built Area: 155 m²
Exterior Area: 53 m²
Garage: yes
Storage Room: yes
Bedrooms: 3
Bathrooms: 2
Built Area: 185 m²
Exterior Area: 121 m²
Garage: yes
Storage Room: yes
Bedrooms: 2
Bathrooms: 2
Built Area: 154 m²
Exterior Area: 91 m²
Garage: yes
Storage Room: yes
Bedrooms: 2
Bathrooms: 2
Built Area: 155 m²
Exterior Area: 53 m²
Garage: yes
Storage Room: yes
Bedrooms: 3
Bathrooms: 3
Built Area: 292 m²
Exterior Area: 243 m²
Garage: yes
Storage Room: yes
Bedrooms: 2
Bathrooms: 2
Built Area: 154 m²
Exterior Area: 78 m²
Garage: yes
Storage Room: yes
Bedrooms: 2
Bathrooms: 2
Built Area: 154 m²
Exterior Area: 88 m²
Garage: yes
Storage Room: yes
Bedrooms: 2
Bathrooms: 2
Built Area: 155 m²
Exterior Area: 54 m²
Garage: yes
Storage Room: yes
Bedrooms: 3
Bathrooms: 2
Built Area: 196 m²
Exterior Area: 68 m²
Garage: yes
Storage Room: yes
Bedrooms: 3
Bathrooms: 2
Built Area: 306 m²
Exterior Area: 178 m²
Garage: yes
Storage Room: yes
Bedrooms: 2
Bathrooms: 2
Built Area: 154 m²
Exterior Area: 83 m²
Garage: yes
Storage Room: yes
Bedrooms: 2
Bathrooms: 2
Built Area: 154 m²
Exterior Area: 76 m²
Garage: yes
Storage Room: yes
Bedrooms: 3
Bathrooms: 2
Built Area: 185 m²
Exterior Area: 85 m²
Garage: yes
Storage Room: yes
Bedrooms: 2
Bathrooms: 2
Built Area: 155 m²
Exterior Area: 54 m²
Garage: yes
Storage Room: yes
Bedrooms: 2
Bathrooms: 2
Built Area: 155 m²
Exterior Area: 54 m²
Garage: yes
Storage Room: yes
Bedrooms: 3
Bathrooms: 2
Built Area: 306 m²
Exterior Area: 289 m²
Garage: yes
Storage Room: yes
Bedrooms: 2
Bathrooms: 2
Built Area: 245 m²
Exterior Area: 143 m²
Garage: yes
Storage Room: yes
Would you like to plan a viewing or do you have a question? Please fill in your details below so we can contact you.
Stay informed and receive updates on new listings, upcoming projects and relevant market developments.
Subscribe to our monthly newsletter.
Popular Locations
Property Types
© 2026 Baruch Real Estate · BARUCH ENTERPRISE SPAIN SLU. All Rights Reserved.
