
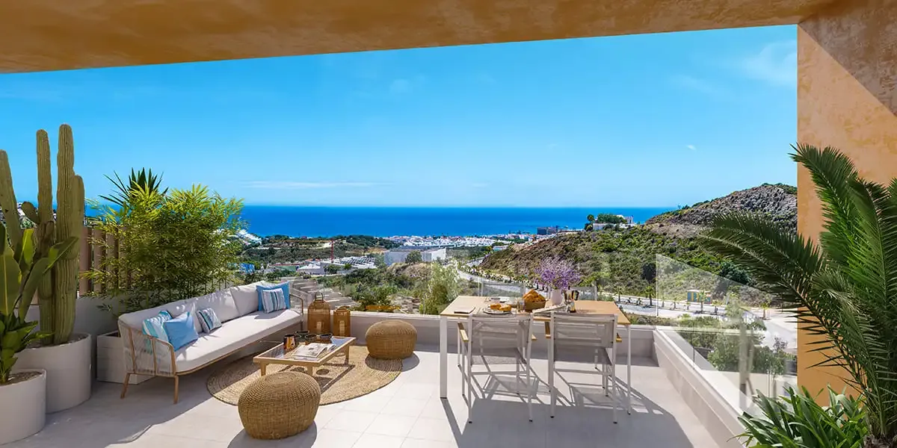
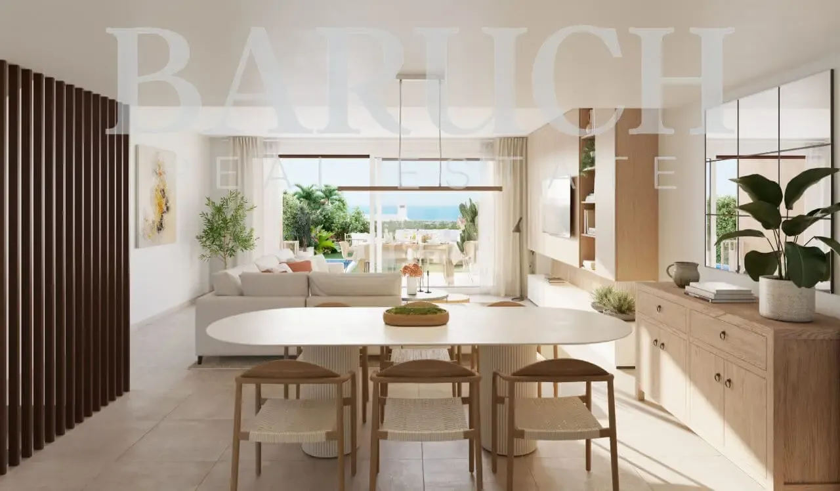
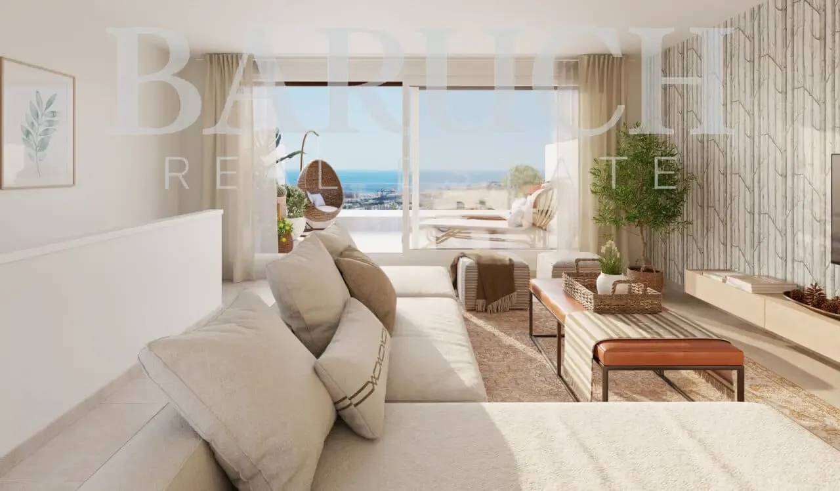
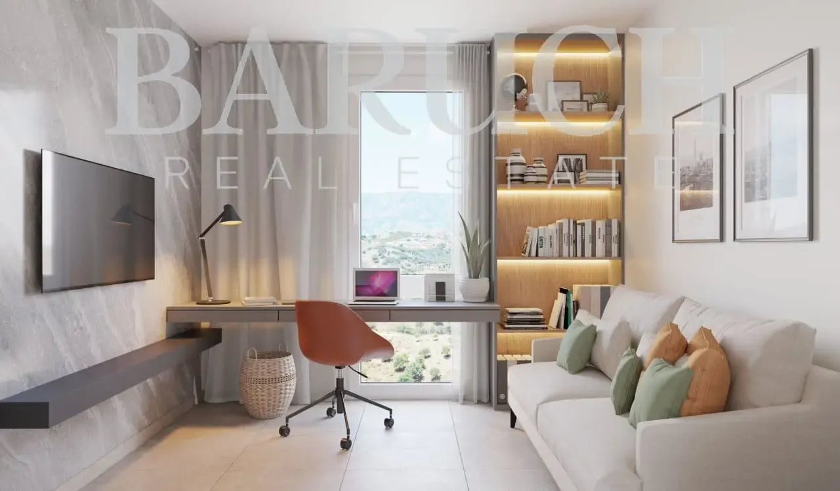
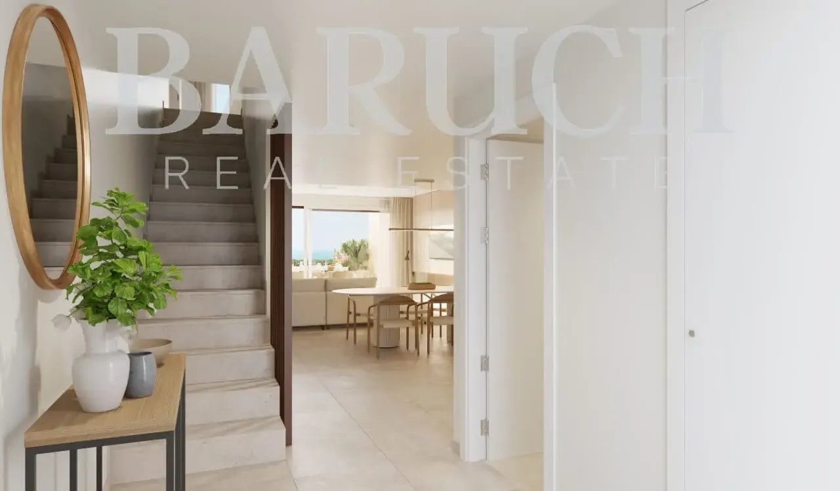
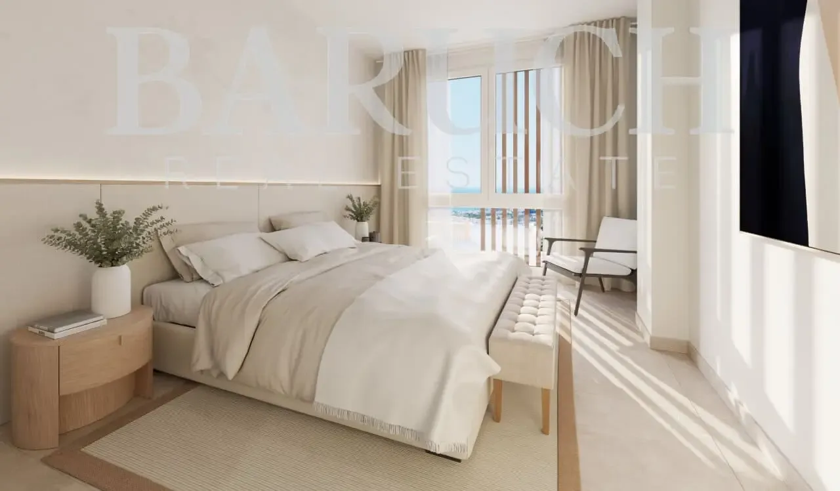
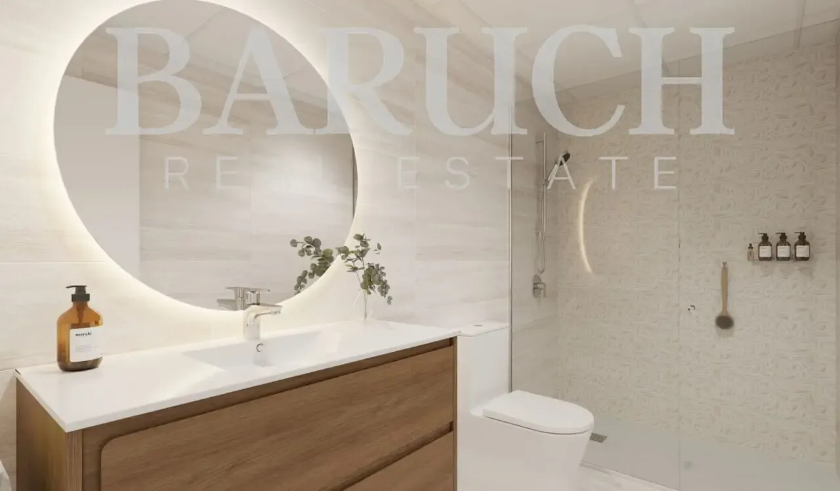
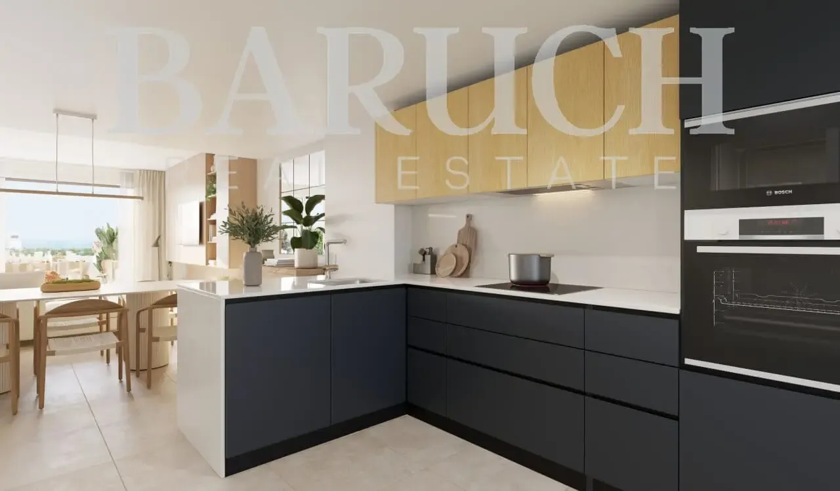
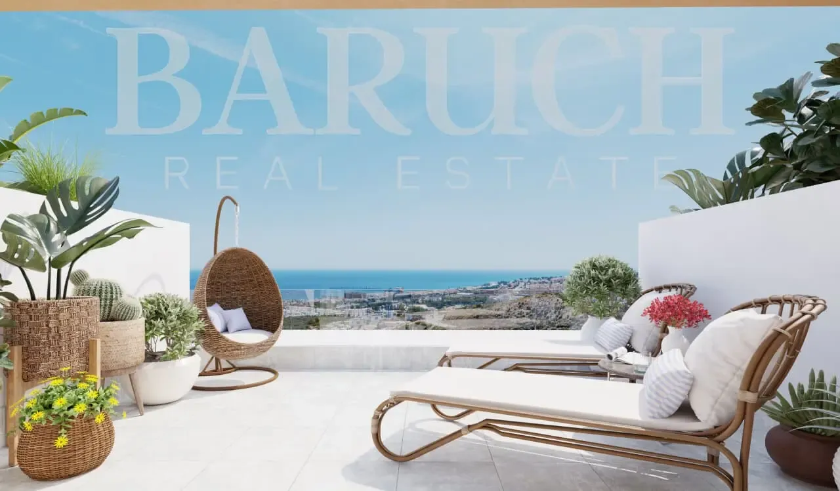
Cala Serena Sun is an exclusive gated residential complex designed for comfort, privacy and wellbeing in the beautiful surroundings of La Cala de Mijas on the Costa del Sol.
The project consists of 68 elegant terraced homes with three and four bedrooms, carefully designed to combine contemporary architecture with the natural beauty of the Mediterranean landscape. Each home is south facing, allowing residents to enjoy maximum sunlight throughout the day. Many properties also benefit from spectacular sea views, creating a truly inspiring environment to live in.
The homes offer balanced layouts with spacious living areas, generous terraces and private gardens that seamlessly connect indoor and outdoor living. The design emphasizes light, space and comfort, making every room welcoming and bright while perfectly adapting to the exceptional climate of southern Spain.
Located in the charming coastal town of La Cala de Mijas, Cala Serena Sun offers the perfect balance between tranquility and connectivity. The area combines authentic Andalusian charm with modern services, beautiful beaches and excellent connections to Marbella, Fuengirola and Málaga.
Golden sandy beaches stretch along the coastline, while the Mediterranean sun shines almost year round. This unique setting makes La Cala de Mijas a destination where lifestyle, nature and culture come together effortlessly.
Cala Serena Sun is more than a home. It is a place where you can build your future while enjoying the Mediterranean way of life.
The development also features an A energy efficiency classification, ensuring reduced CO2 emissions and significantly lower energy consumption for heating, cooling and hot water. This can lead to estimated annual savings of up to 950 euros on energy costs.
Buyers can also benefit from a personalization program that allows them to select materials, colors and finishes for elements such as flooring, walls, wardrobes and kitchens. This ensures that every home reflects the individual style and preferences of its owner.
Features Overview
68 terraced houses with three and four bedrooms
South facing homes with abundant natural light
Private garden and spacious terrace
Private garage included
Many homes with sea views
Contemporary architecture with balanced layouts
Bright interiors designed for comfort and space
Located in La Cala de Mijas on the Costa del Sol
Close to beaches, services and golf courses
A rated energy efficiency for lower consumption
Estimated energy savings up to 950 euros per year
Personalization program for materials and finishes
| Id House | Bedrooms | Bathrooms | Built Area | Exterior Area | Garage | Storage Room | Price | View Floor Plan |
|---|---|---|---|---|---|---|---|---|
| A1 | 3 | 3 | 142 m² | 94 m² | yes | yes | € 738.000 | |
| A3 | 3 | 3 | 138 m² | 51 m² | yes | yes | € 680.000 | |
| A4 | 3 | 3 | 138 m² | 63 m² | yes | yes | € 688.000 | |
| B2 | 3 | 3 | 137 m² | 35 m² | yes | yes | € 676.000 | |
| B9 | 3 | 3 | 137 m² | 41 m² | yes | yes | € 681.000 | |
| B10 | 3 | 3 | 143 m² | 140 m² | yes | yes | € 787.000 | |
| C1 | 3 | 3 | 150 m² | 88 m² | yes | yes | € 802.000 | |
| C3 | 3 | 3 | 150 m² | 32 m² | yes | yes | € 752.000 | |
| C4 | 3 | 3 | 150 m² | 32 m² | yes | yes | € 752.000 | |
| C5 | 3 | 3 | 151 m² | 32 m² | yes | yes | € 752.000 | |
| C10 | 3 | 3 | 157 m² | 34 m² | yes | yes | € 796.000 | |
| D1 | 4 | 3 | 203 m² | 169 m² | yes | yes | € 826.000 | |
| D4 | 4 | 3 | 202 m² | 109 m² | yes | yes | € 773.000 | |
| D5 | 4 | 3 | 202 m² | 109 m² | yes | yes | € 773.000 | |
| D6 | 4 | 3 | 202 m² | 109 m² | yes | yes | € 773.000 | |
| E1 | 3 | 3 | 149 m² | 33 m² | yes | yes | € 785.000 | |
| E2 | 3 | 3 | 146 m² | 32 m² | yes | yes | € 746.000 | |
| E3 | 3 | 3 | 146 m² | 32 m² | yes | yes | € 746.000 | |
| E4 | 3 | 3 | 146 m² | 32 m² | yes | yes | € 746.000 | |
| F3 | 4 | 3 | 165 m² | 36 m² | yes | yes | € 861.000 | |
| F4 | 4 | 3 | 165 m² | 36 m² | yes | yes | € 861.000 | |
| F5 | 4 | 3 | 165 m² | 36 m² | yes | yes | € 861.000 | |
| F7 | 4 | 3 | 177 m² | 38 m² | yes | yes | € 909.000 | |
| G1 | 4 | 3 | 169 m² | 37 m² | yes | yes | € 897.000 | |
| G3 | 4 | 3 | 171 m² | 36 m² | yes | yes | € 861.000 | |
| G4 | 4 | 3 | 165 m² | 36 m² | yes | yes | € 861.000 | |
| H1 | 4 | 3 | 203 m² | 99 m² | yes | yes | € 1.069.000 | |
| H4 | 4 | 3 | 201 m² | 103 m² | yes | yes | € 1.047.000 | |
| H5 | 4 | 3 | 201 m² | 110 m² | yes | yes | € 1.048.000 |
Bedrooms: 3
Bathrooms: 3
Built Area: 142 m²
Exterior Area: 94 m²
Garage: yes
Storage Room: yes
Bedrooms: 3
Bathrooms: 3
Built Area: 138 m²
Exterior Area: 51 m²
Garage: yes
Storage Room: yes
Bedrooms: 3
Bathrooms: 3
Built Area: 138 m²
Exterior Area: 63 m²
Garage: yes
Storage Room: yes
Bedrooms: 3
Bathrooms: 3
Built Area: 137 m²
Exterior Area: 35 m²
Garage: yes
Storage Room: yes
Bedrooms: 3
Bathrooms: 3
Built Area: 137 m²
Exterior Area: 41 m²
Garage: yes
Storage Room: yes
Bedrooms: 3
Bathrooms: 3
Built Area: 143 m²
Exterior Area: 140 m²
Garage: yes
Storage Room: yes
Bedrooms: 3
Bathrooms: 3
Built Area: 150 m²
Exterior Area: 88 m²
Garage: yes
Storage Room: yes
Bedrooms: 3
Bathrooms: 3
Built Area: 150 m²
Exterior Area: 32 m²
Garage: yes
Storage Room: yes
Bedrooms: 3
Bathrooms: 3
Built Area: 150 m²
Exterior Area: 32 m²
Garage: yes
Storage Room: yes
Bedrooms: 3
Bathrooms: 3
Built Area: 151 m²
Exterior Area: 32 m²
Garage: yes
Storage Room: yes
Bedrooms: 3
Bathrooms: 3
Built Area: 157 m²
Exterior Area: 34 m²
Garage: yes
Storage Room: yes
Bedrooms: 4
Bathrooms: 3
Built Area: 203 m²
Exterior Area: 169 m²
Garage: yes
Storage Room: yes
Bedrooms: 4
Bathrooms: 3
Built Area: 202 m²
Exterior Area: 109 m²
Garage: yes
Storage Room: yes
Bedrooms: 4
Bathrooms: 3
Built Area: 202 m²
Exterior Area: 109 m²
Garage: yes
Storage Room: yes
Bedrooms: 4
Bathrooms: 3
Built Area: 202 m²
Exterior Area: 109 m²
Garage: yes
Storage Room: yes
Bedrooms: 3
Bathrooms: 3
Built Area: 149 m²
Exterior Area: 33 m²
Garage: yes
Storage Room: yes
Bedrooms: 3
Bathrooms: 3
Built Area: 146 m²
Exterior Area: 32 m²
Garage: yes
Storage Room: yes
Bedrooms: 3
Bathrooms: 3
Built Area: 146 m²
Exterior Area: 32 m²
Garage: yes
Storage Room: yes
Bedrooms: 3
Bathrooms: 3
Built Area: 146 m²
Exterior Area: 32 m²
Garage: yes
Storage Room: yes
Bedrooms: 4
Bathrooms: 3
Built Area: 165 m²
Exterior Area: 36 m²
Garage: yes
Storage Room: yes
Bedrooms: 4
Bathrooms: 3
Built Area: 165 m²
Exterior Area: 36 m²
Garage: yes
Storage Room: yes
Bedrooms: 4
Bathrooms: 3
Built Area: 165 m²
Exterior Area: 36 m²
Garage: yes
Storage Room: yes
Bedrooms: 4
Bathrooms: 3
Built Area: 177 m²
Exterior Area: 38 m²
Garage: yes
Storage Room: yes
Bedrooms: 4
Bathrooms: 3
Built Area: 169 m²
Exterior Area: 37 m²
Garage: yes
Storage Room: yes
Bedrooms: 4
Bathrooms: 3
Built Area: 171 m²
Exterior Area: 36 m²
Garage: yes
Storage Room: yes
Bedrooms: 4
Bathrooms: 3
Built Area: 165 m²
Exterior Area: 36 m²
Garage: yes
Storage Room: yes
Bedrooms: 4
Bathrooms: 3
Built Area: 203 m²
Exterior Area: 99 m²
Garage: yes
Storage Room: yes
Bedrooms: 4
Bathrooms: 3
Built Area: 201 m²
Exterior Area: 103 m²
Garage: yes
Storage Room: yes
Bedrooms: 4
Bathrooms: 3
Built Area: 201 m²
Exterior Area: 110 m²
Garage: yes
Storage Room: yes
Would you like to plan a viewing or do you have a question? Please fill in your details below so we can contact you.
Stay informed and receive updates on new listings, upcoming projects and relevant market developments.
Subscribe to our monthly newsletter.
Popular Locations
Property Types
© 2026 Baruch Real Estate · BARUCH ENTERPRISE SPAIN SLU. All Rights Reserved.
