
Five Contemporary Villas with Private Pools and Rooftop Terraces in San Pedro de Alcántara, Marbella
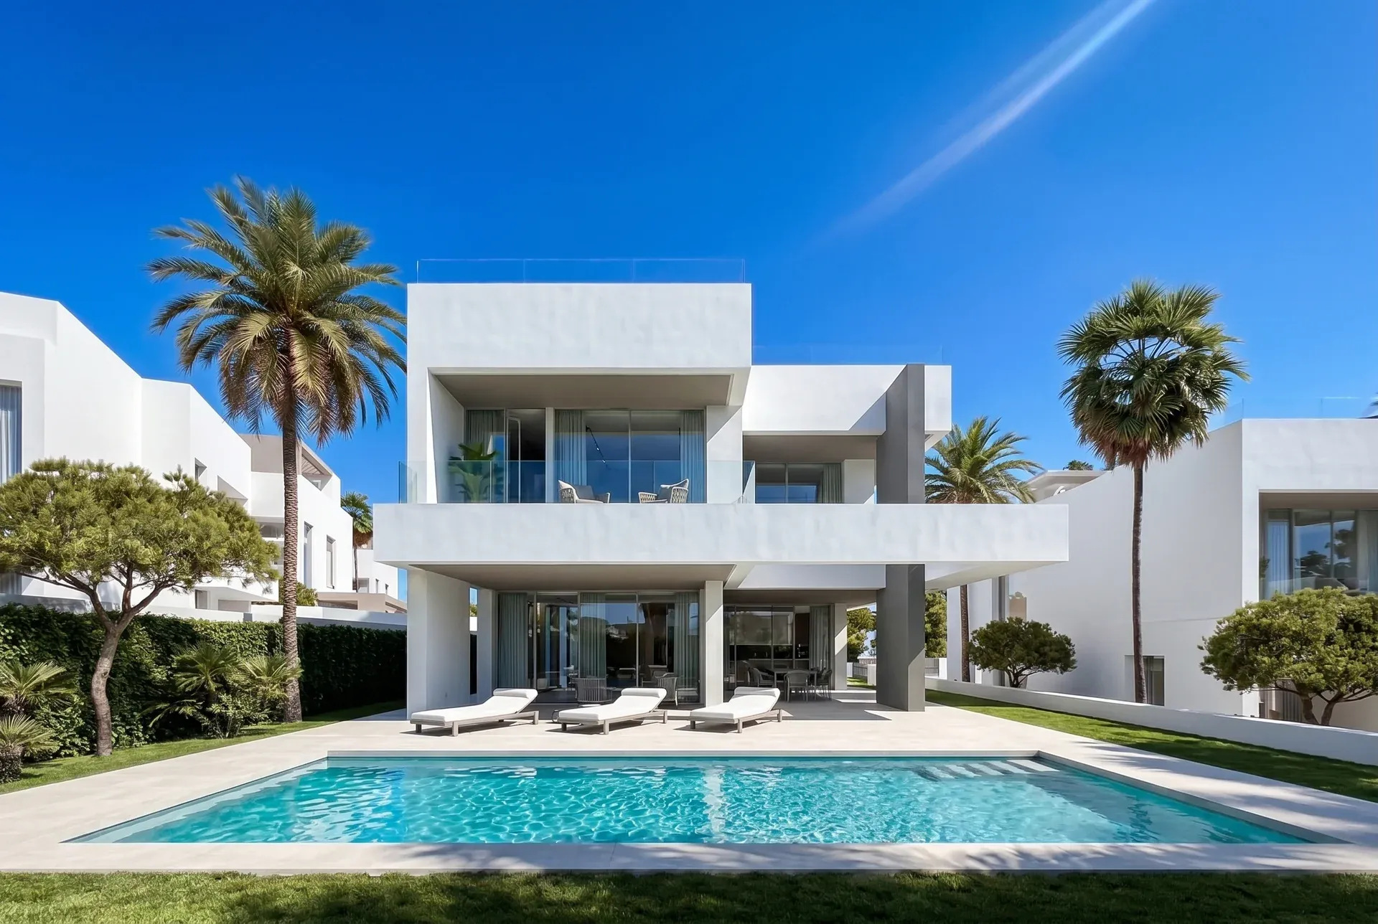
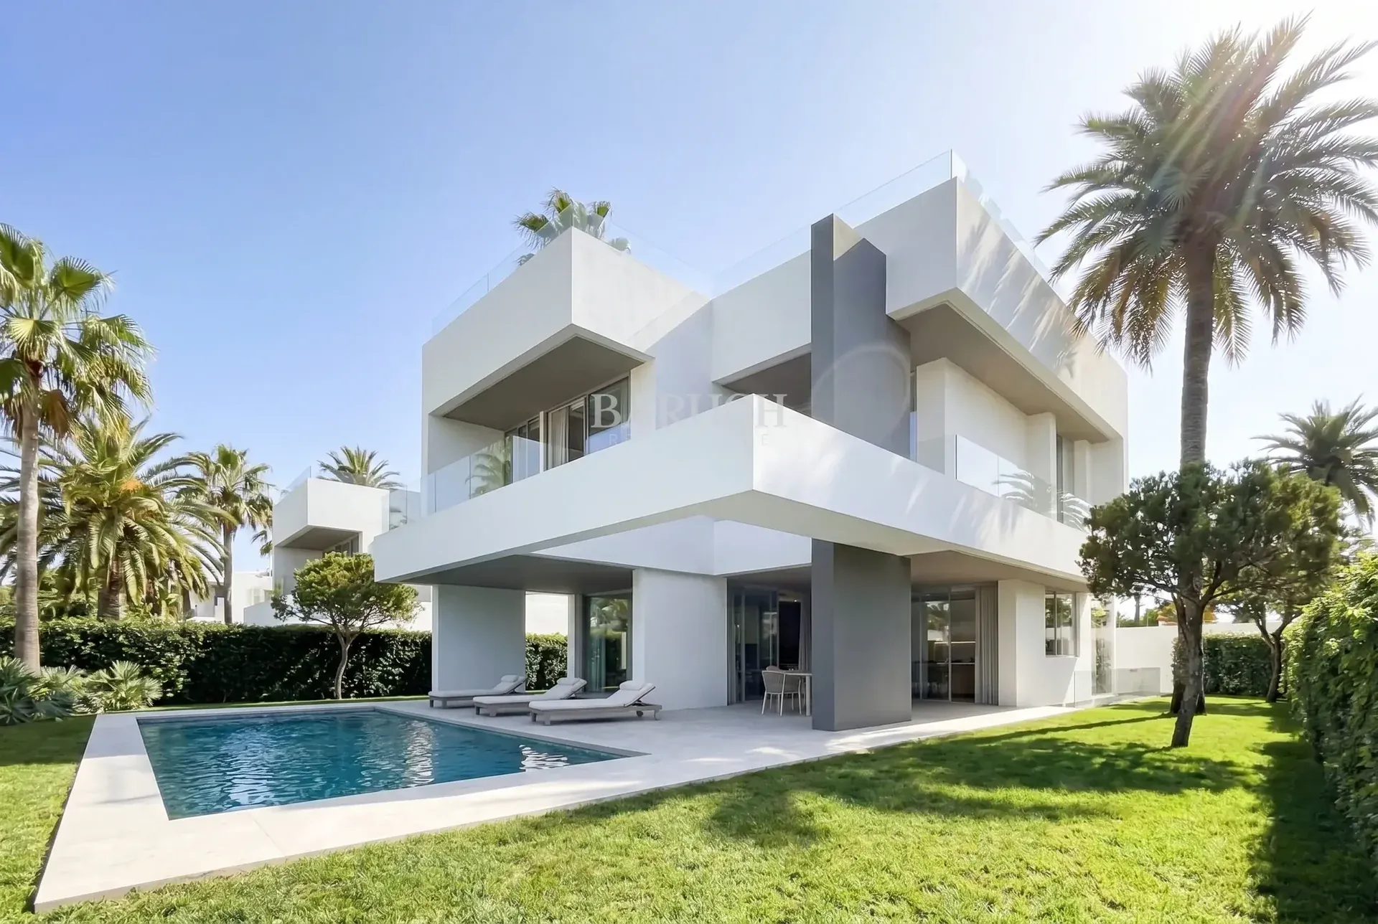
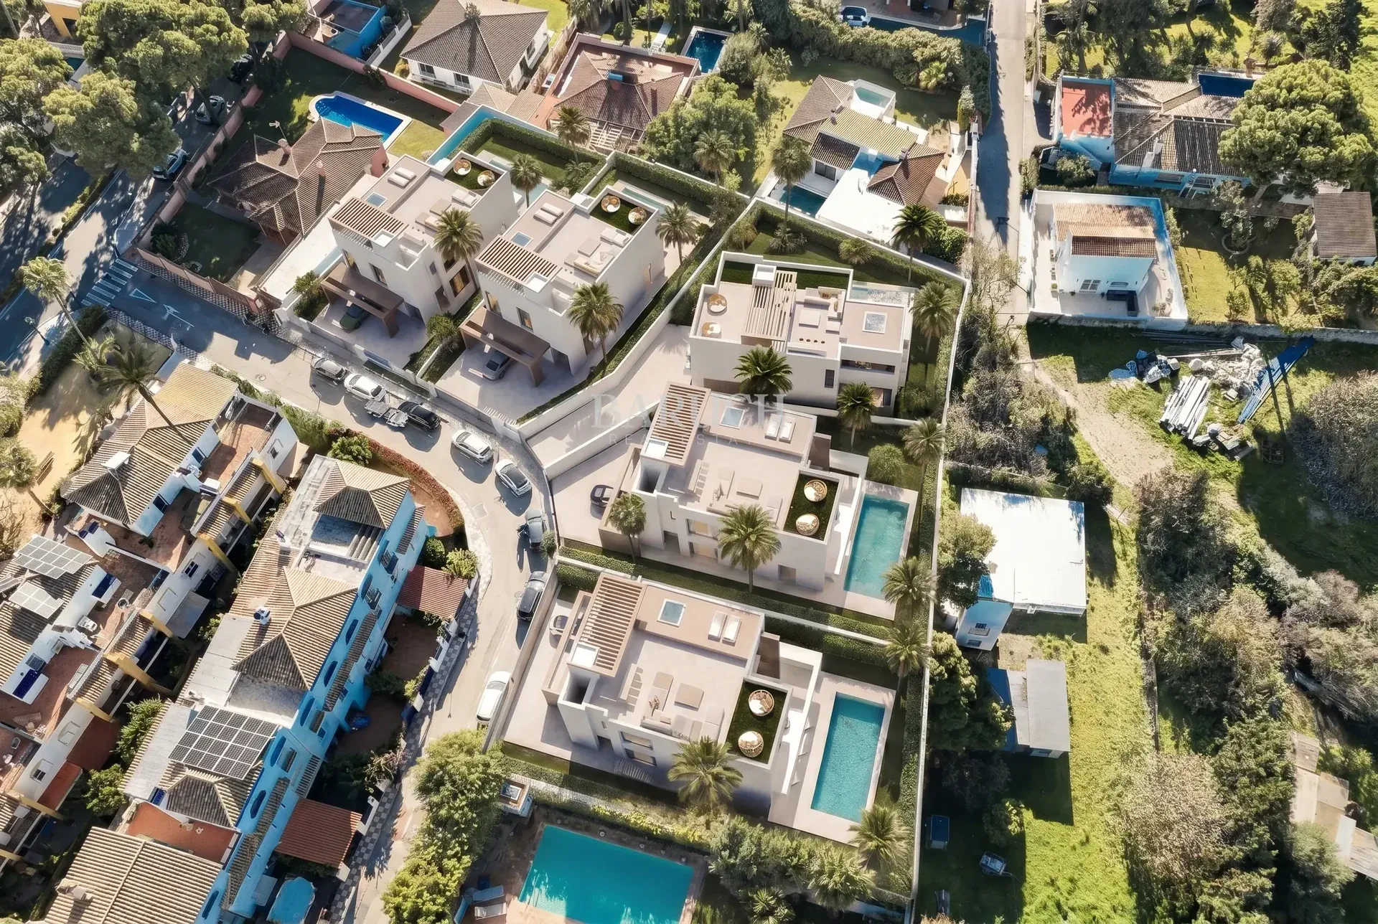
Jardines de Alcántara is a small, exclusive collection of just five brand-new villas on one of the most peaceful residential streets in San Pedro de Alcántara, Marbella. With only five homes, the development offers real privacy and a sense of individuality, within walking distance of the beach and the town.
The villas offer 4 or 5 bedrooms and 3 or 4 bathrooms plus 2 guest toilets, on plots of 560 m² to 621 m². Total built areas range from around 647 m² to 759 m², with useful living areas of 353 m² to 365 m². Each villa has covered terraces of up to 102 m², open terraces of up to 302 m² and a private garden of 193 m² to 217 m². Prices start from €2,300,000 (VAT not included).
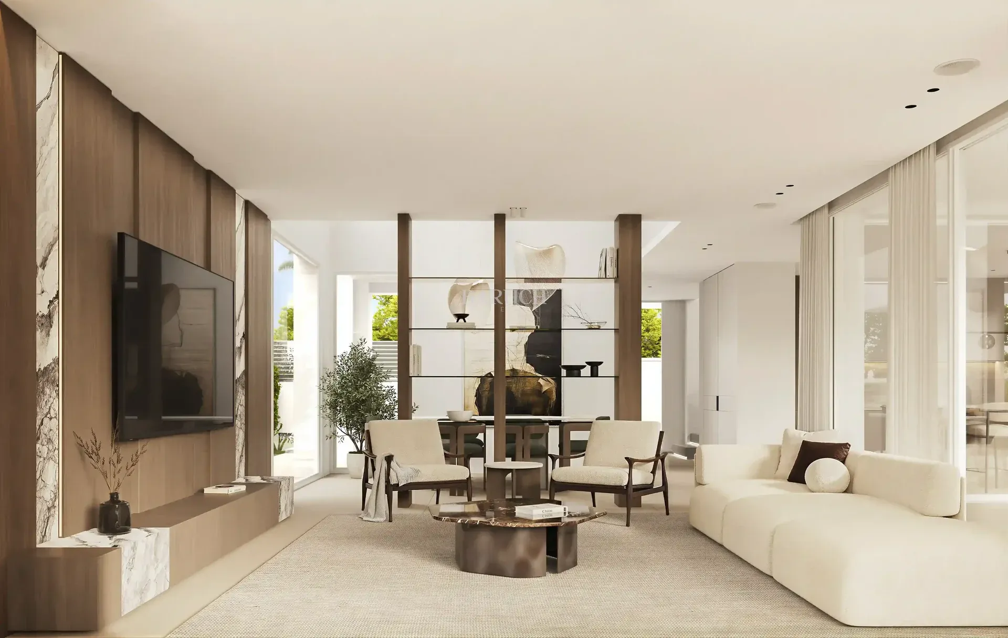
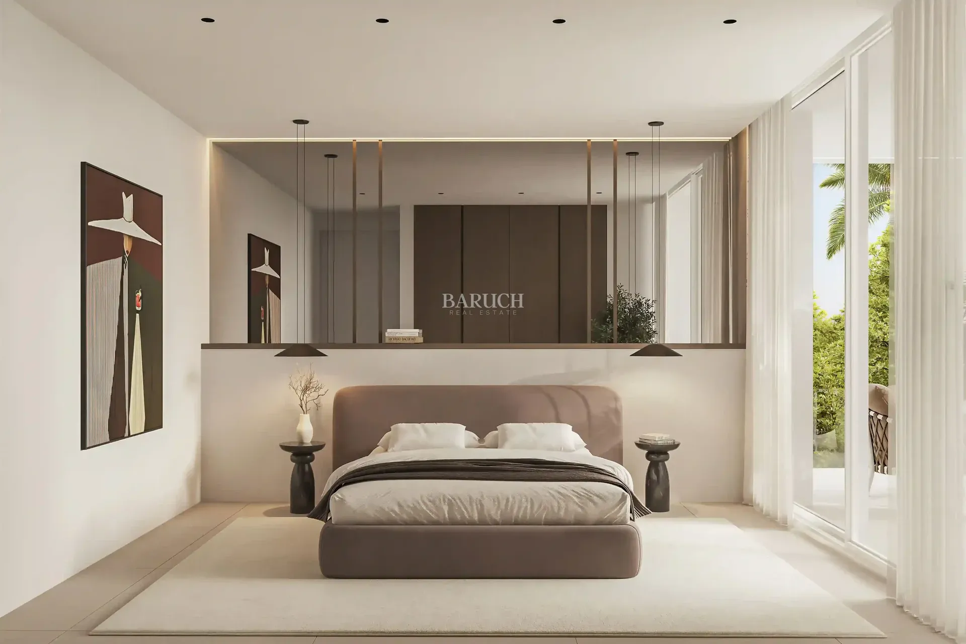
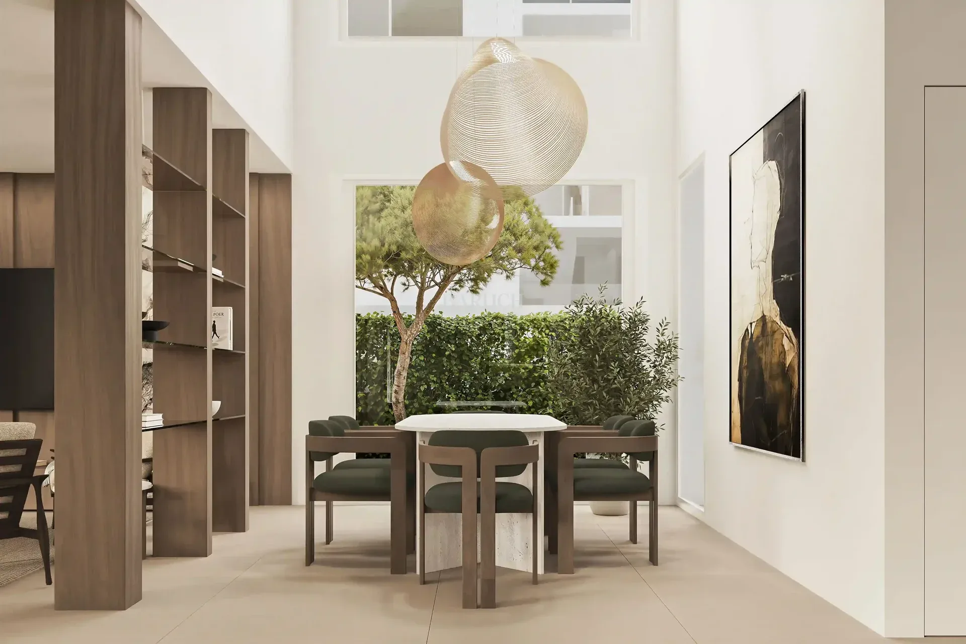
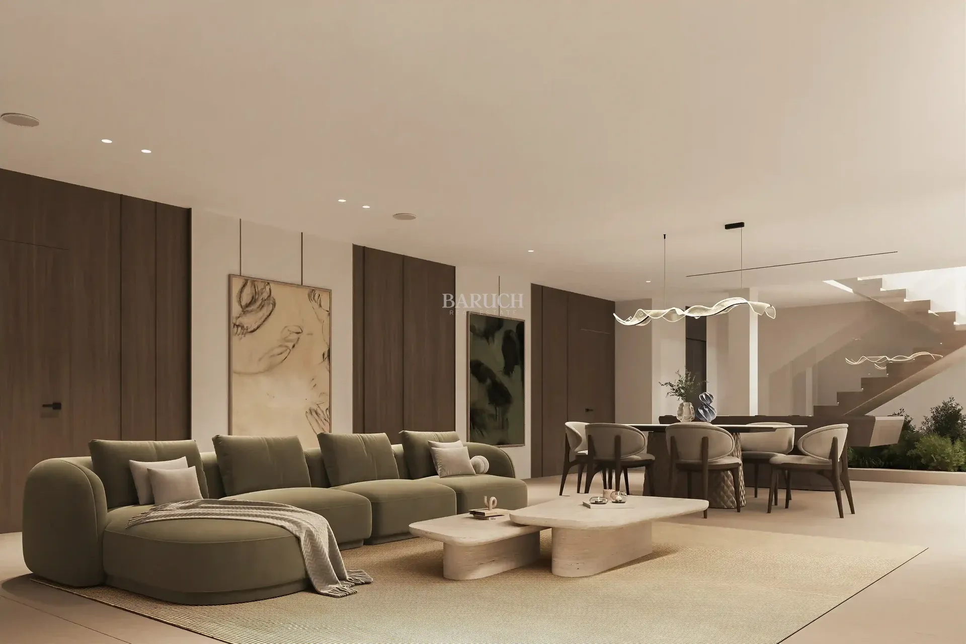
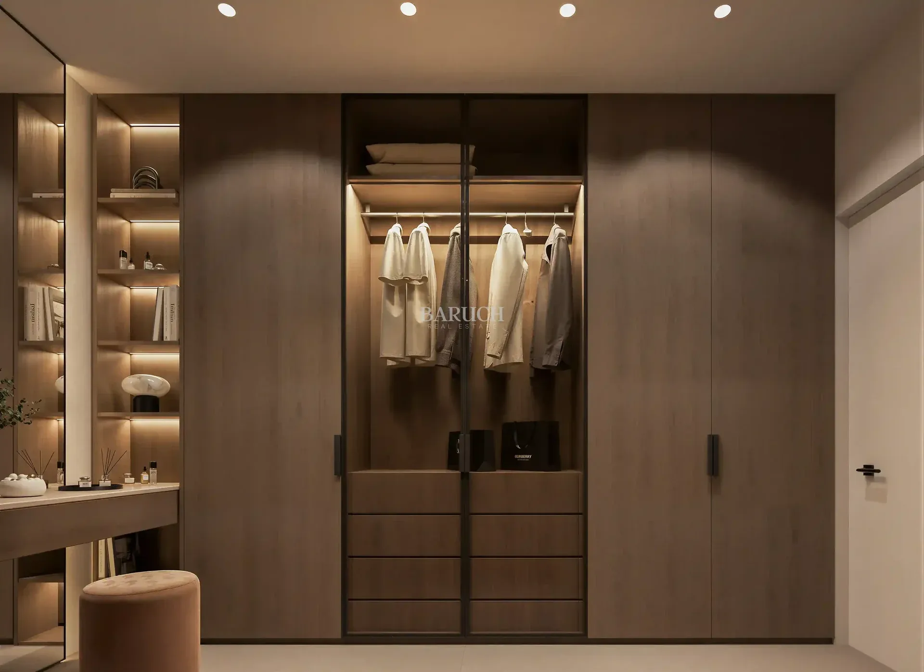
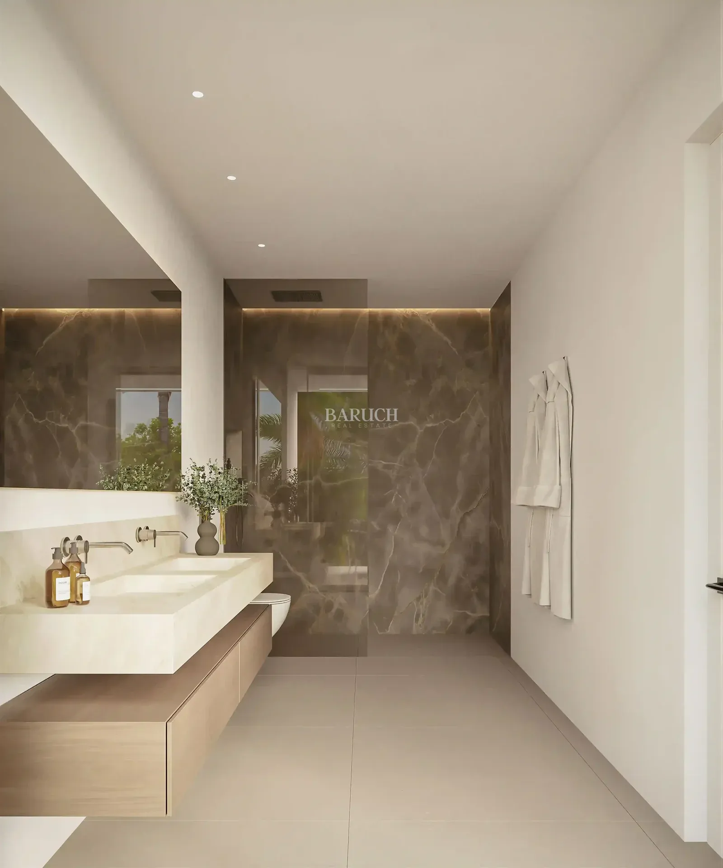
Inside, open-plan living, dining and kitchen areas connect directly with the terraces and gardens, and large windows fill every room with natural light. The bedrooms are calm and spacious, and the bathrooms are cleanly designed and finished to a high standard. Warm timber, fine stone and carefully chosen materials give each home a welcoming, timeless feel.
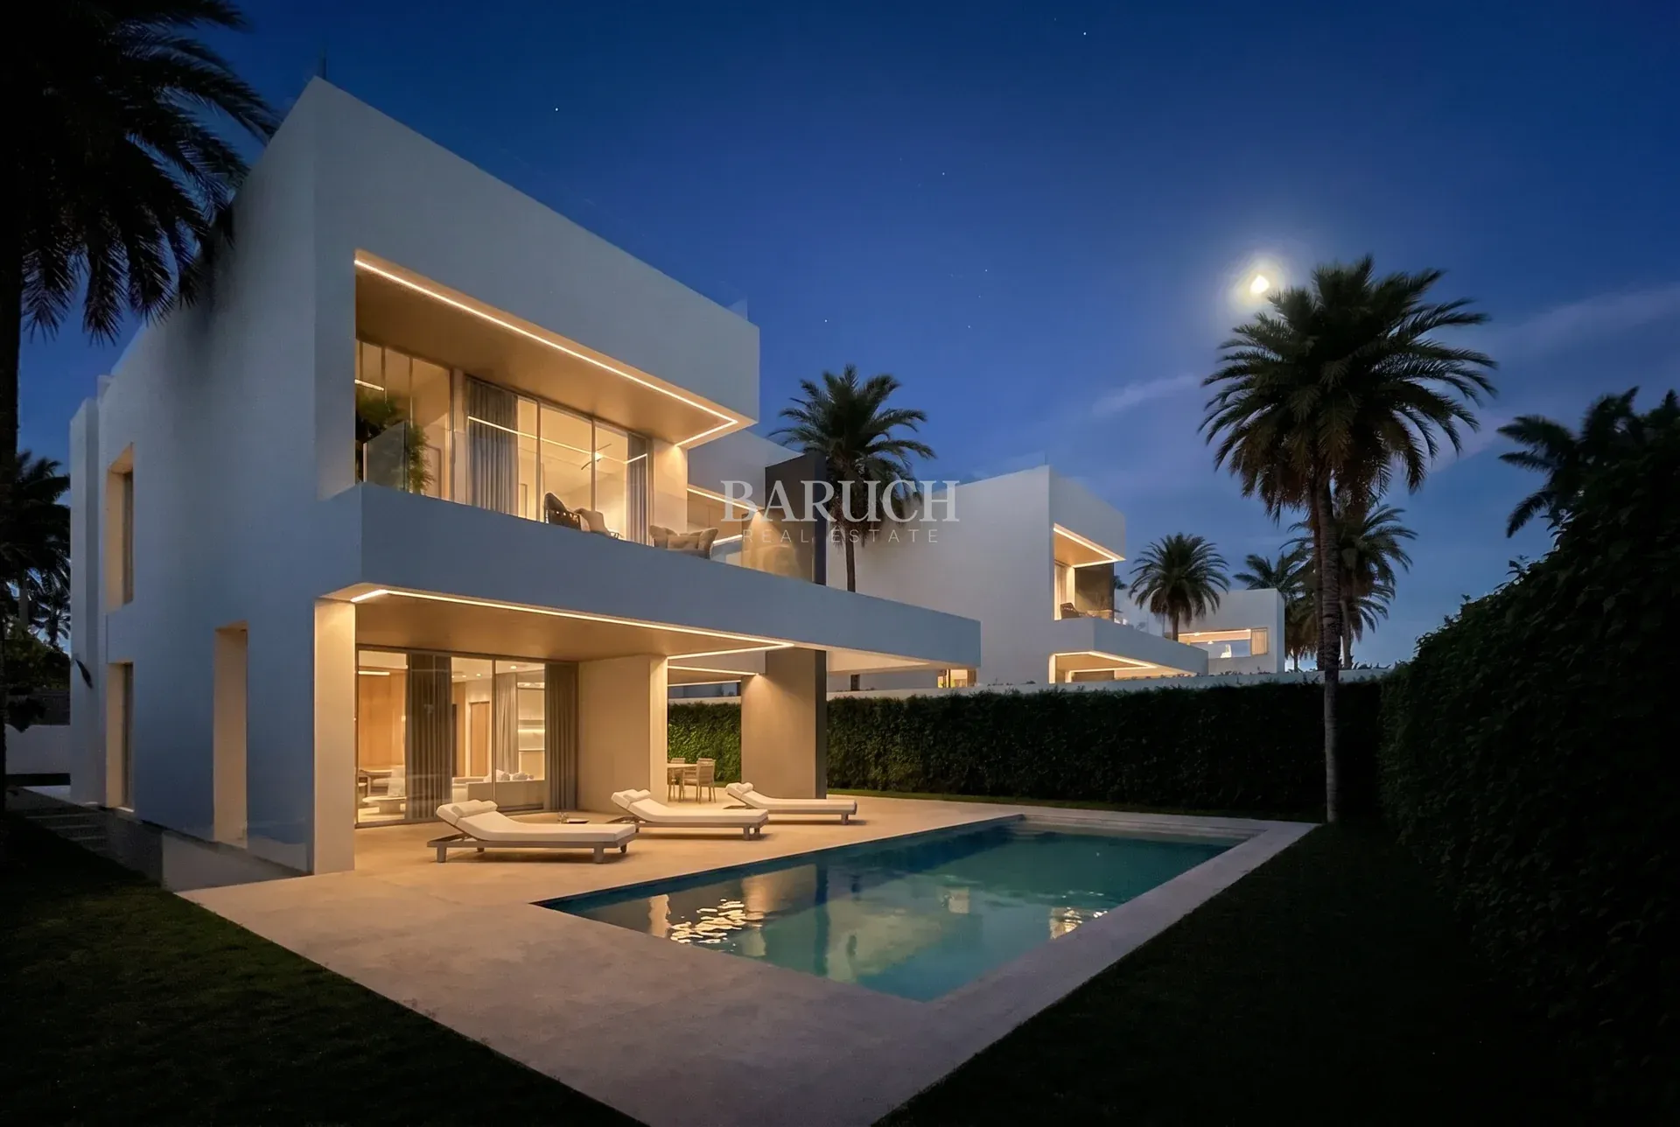
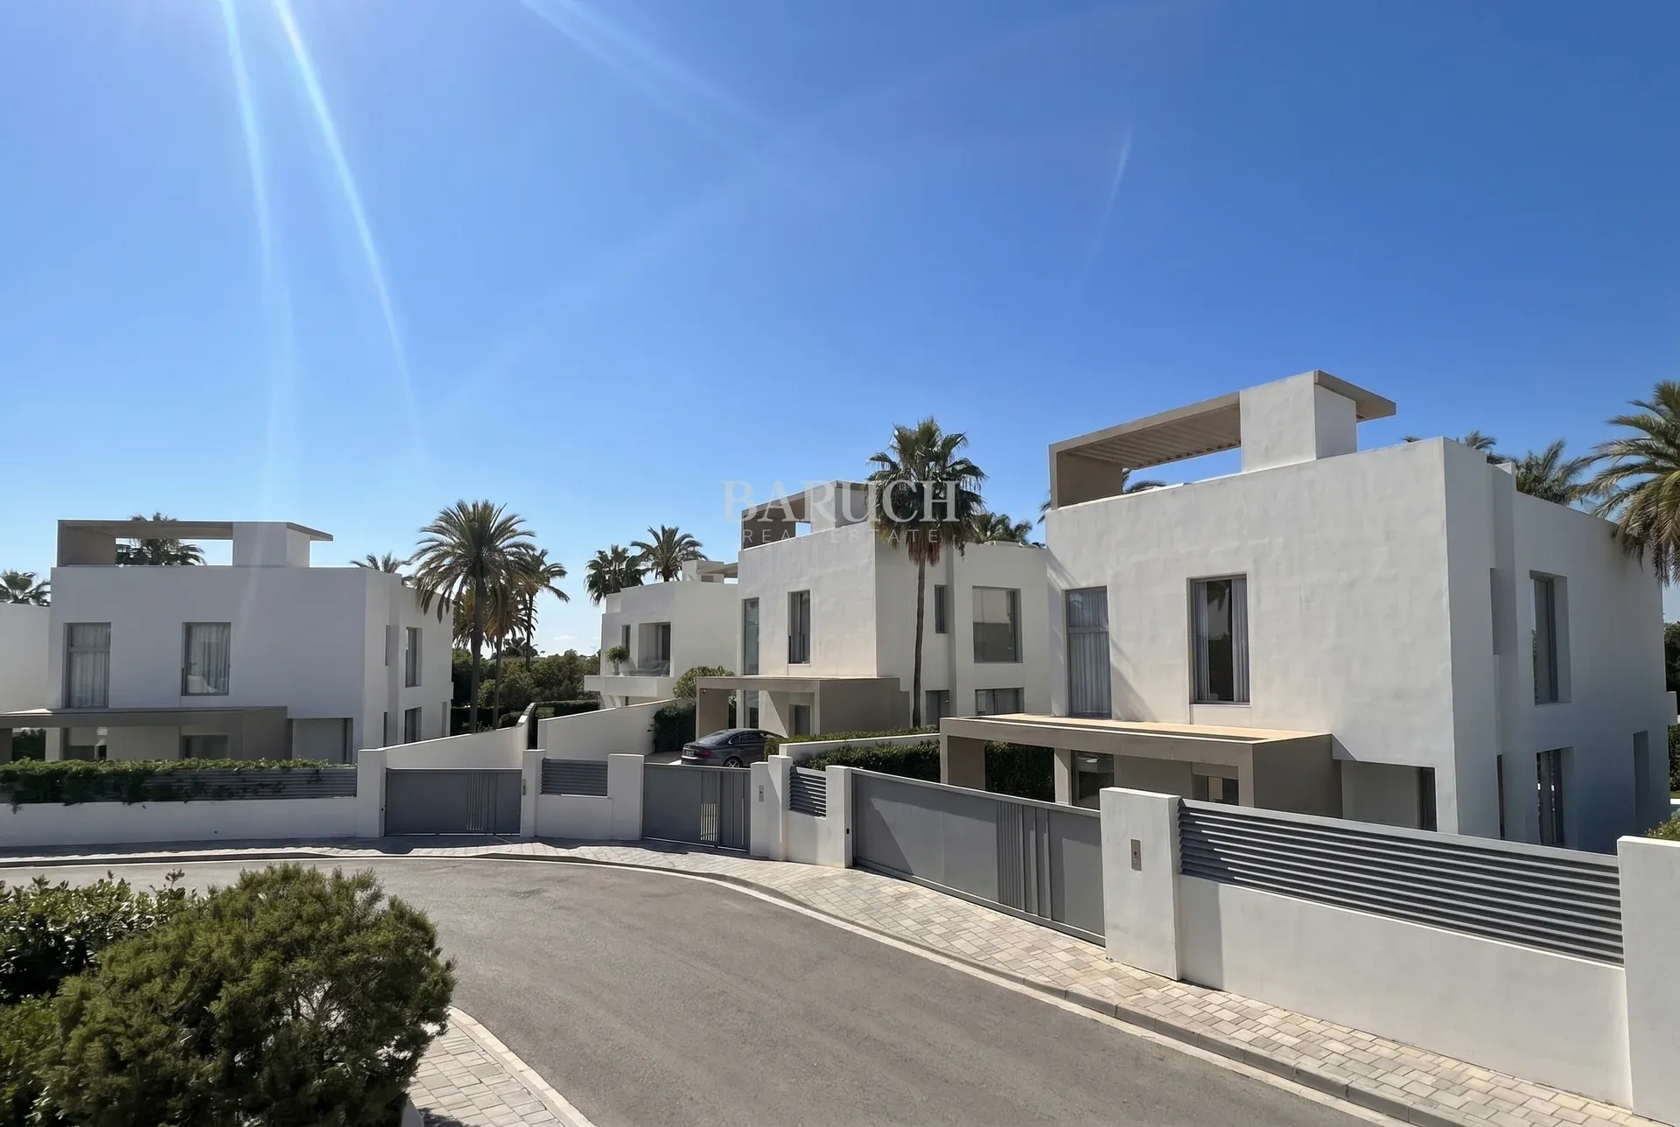
The project is the work of architect Juan Antonio Fernández, who designed San Pedro's celebrated Boulevard. His signature is clear throughout: clean, modern architecture with genuine sensitivity to its surroundings, striking from the outside and comfortable to live in.
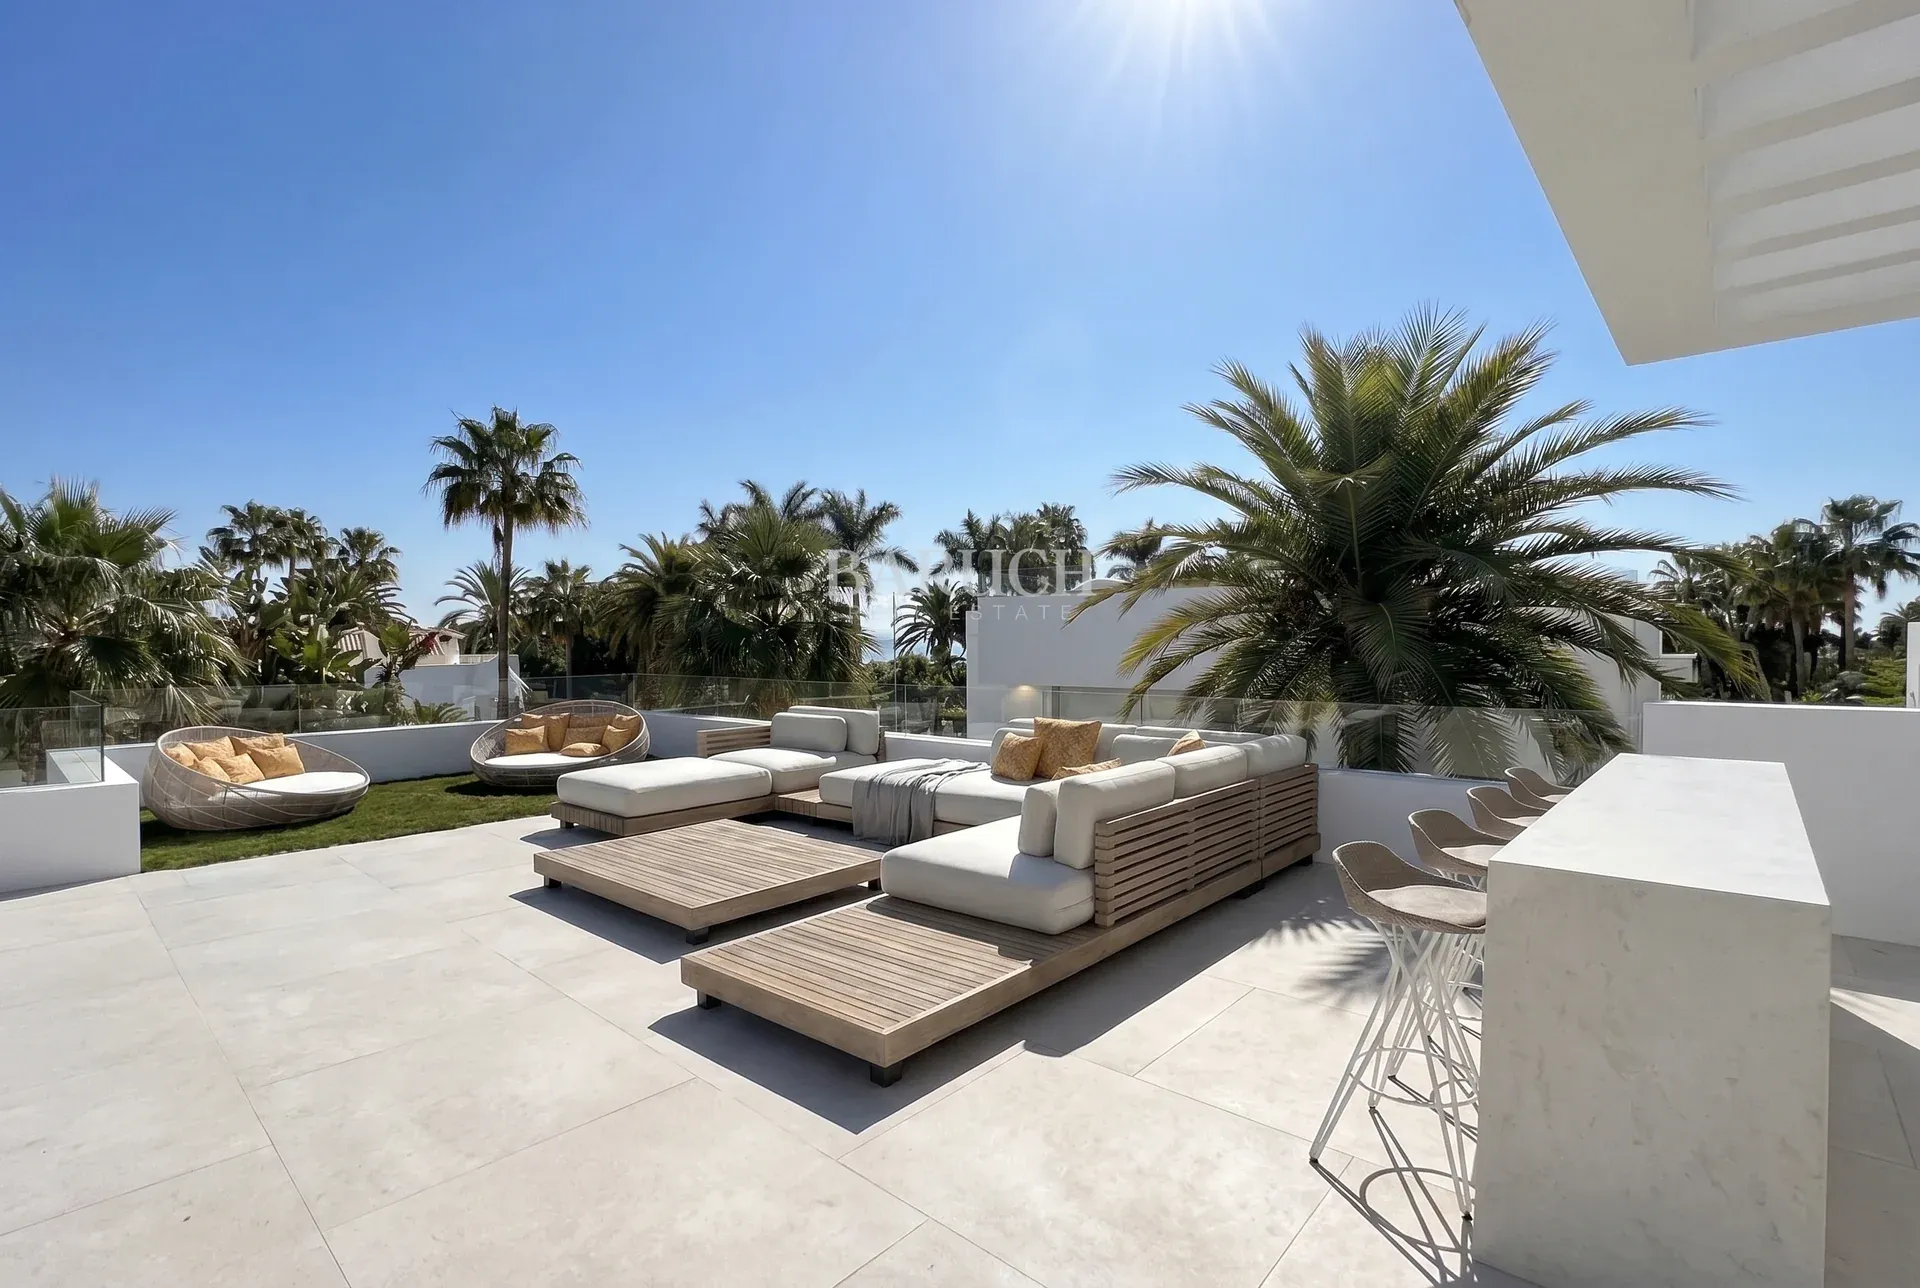
Outdoor living is central to every villa. Each home has its own private pool set in a landscaped garden, generous terraces for dining and relaxing, and a rooftop terrace that adds an extra outdoor living space. Every villa also includes parking for two cars.
San Pedro de Alcántara sits on the western edge of Marbella and has a character of its own, with a long sandy beach, a lively promenade, restaurants ranging from tapas bars to beach clubs, boutique shops, a popular weekend market and good schools nearby. Golf courses such as Guadalmina and Los Arqueros are a short drive away.
San Pedro lies right on the Costa del Sol motorway, with Puerto Banús and Marbella just minutes away and Estepona in the other direction. Málaga airport is around 40 minutes by car.
The building licence has been approved and completion is expected in Q4 2028. Contact Baruch Real Estate for floor plans, specifications and the availability of the remaining villas at Jardines de Alcántara.
| Id House | Bedrooms | Bathrooms | Built Area | Exterior Area | Garage | Storage Room | Price | View Floor Plan |
|---|---|---|---|---|---|---|---|---|
| Villa 1 | 4 | 4 | 706 m² | 544 m² | yes | no | € 2.300.000 | |
| Villa 2 | 4 | 3 | 717 m² | 560 m² | yes | no | € 2.300.000 | |
| Villa 3 | 5 | 4 | 759 m² | 611 m² | yes | no | € 2.500.000 | |
| Villa 4 | 4 | 3 | 712 m² | 554 m² | yes | no | On Request | |
| Villa 5 | 4 | 3 | 717 m² | 558 m² | yes | no | On Request |
Bedrooms: 4
Bathrooms: 4
Built Area: 706 m²
Exterior Area: 544 m²
Garage: yes
Storage Room: no
Bedrooms: 4
Bathrooms: 3
Built Area: 717 m²
Exterior Area: 560 m²
Garage: yes
Storage Room: no
Bedrooms: 5
Bathrooms: 4
Built Area: 759 m²
Exterior Area: 611 m²
Garage: yes
Storage Room: no
Bedrooms: 4
Bathrooms: 3
Built Area: 712 m²
Exterior Area: 554 m²
Garage: yes
Storage Room: no
Bedrooms: 4
Bathrooms: 3
Built Area: 717 m²
Exterior Area: 558 m²
Garage: yes
Storage Room: no
Would you like to plan a viewing or do you have a question? Please fill in your details below so we can contact you.
Stay informed and receive updates on new listings, upcoming projects and relevant market developments.
Subscribe to our monthly newsletter.
Popular Locations
Property Types
© 2026 Baruch Real Estate · BARUCH ENTERPRISE SPAIN SLU. All Rights Reserved.
