
Contemporary Apartments with Terraces and Sea Views near the Golf Courses of Estepona
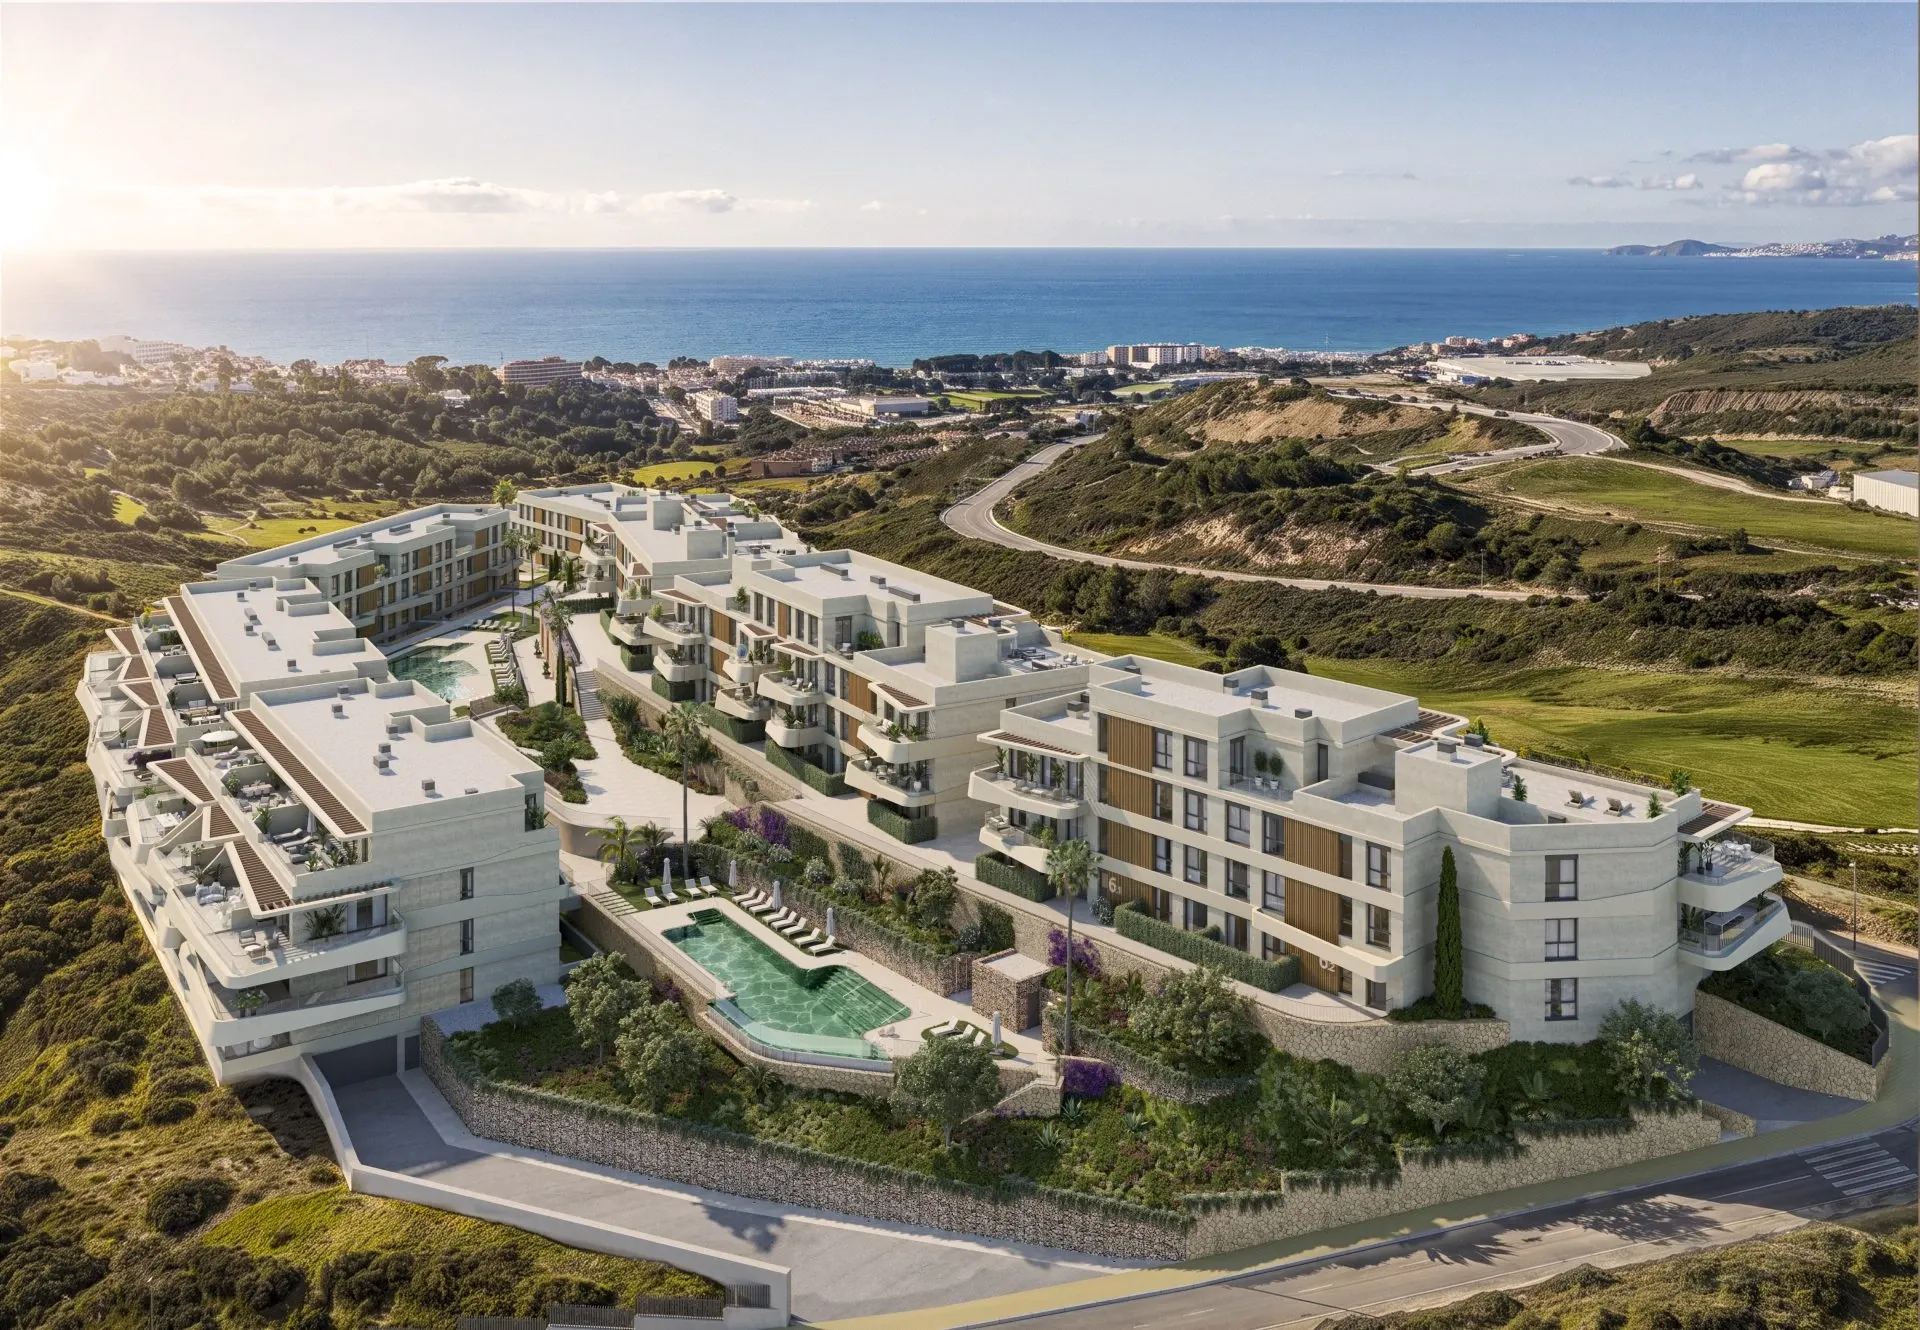
Kalifornia is a new residential development between the sea and the hills of Estepona, inspired by the bright, laid-back spirit of the California coast and the light of the Mediterranean. Designed by HCP Arquitectos, the project combines contemporary architecture with gardens, golf and a calm, natural setting, and is ideal as a primary residence or a second home.
The development offers a selection of 2 and 3-bedroom apartments, all with 2 bathrooms, on the ground, first and second floors. Built areas range from around 122 m² to 216 m², with terraces of up to 79 m², and one ground-floor home also has its own garden. Prices start from €473,000, and every home includes a parking space and a storage room.
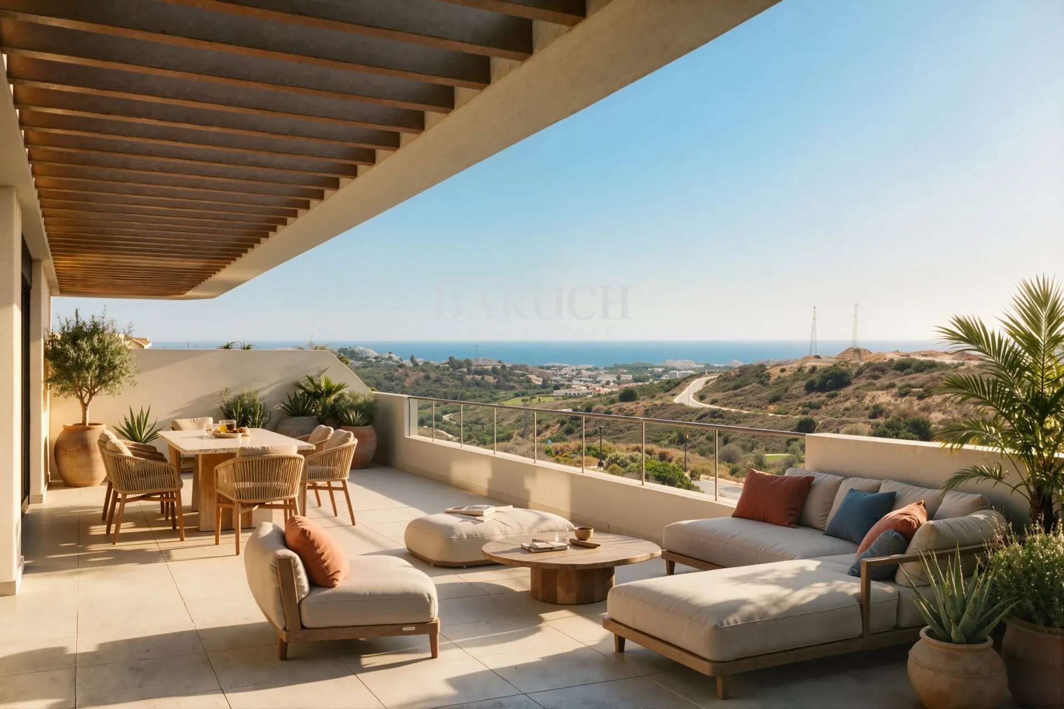
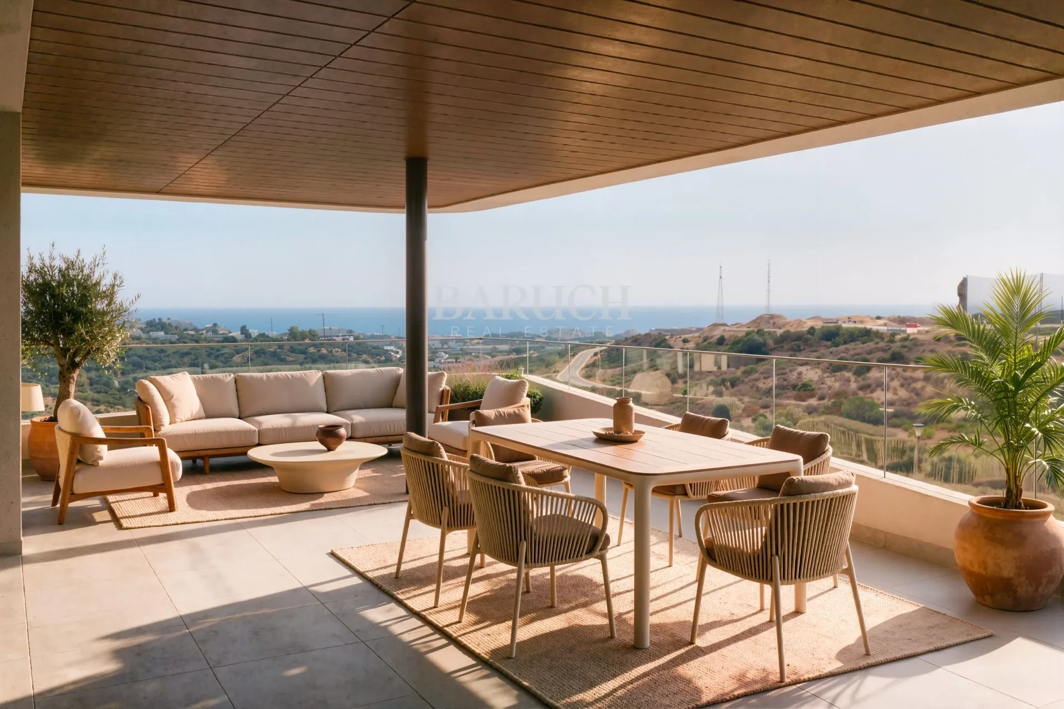
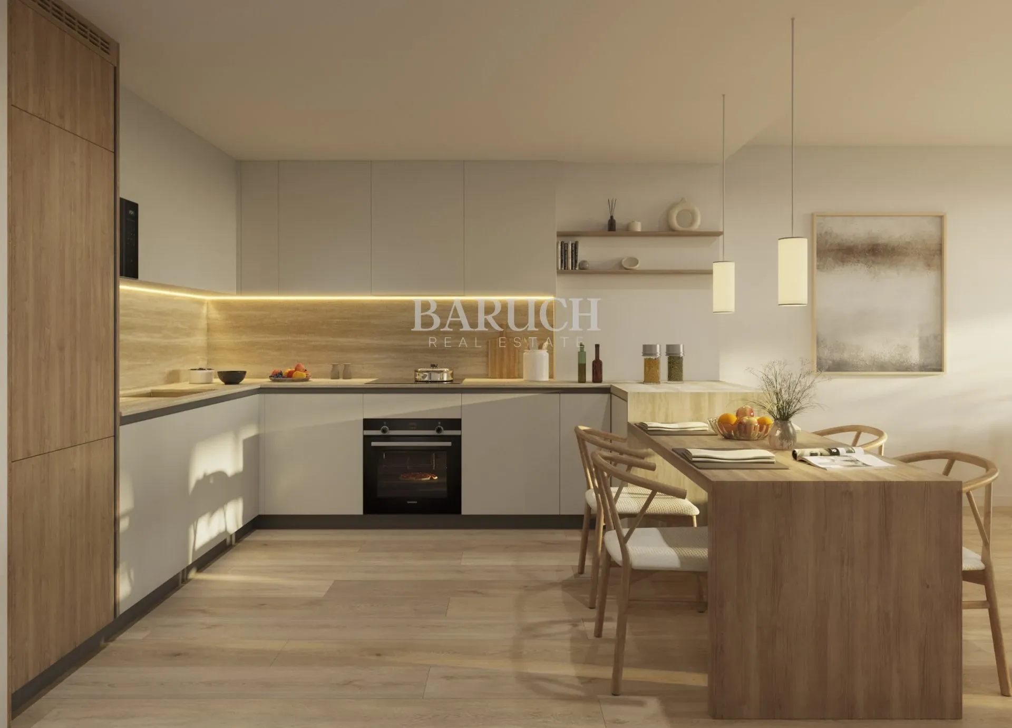
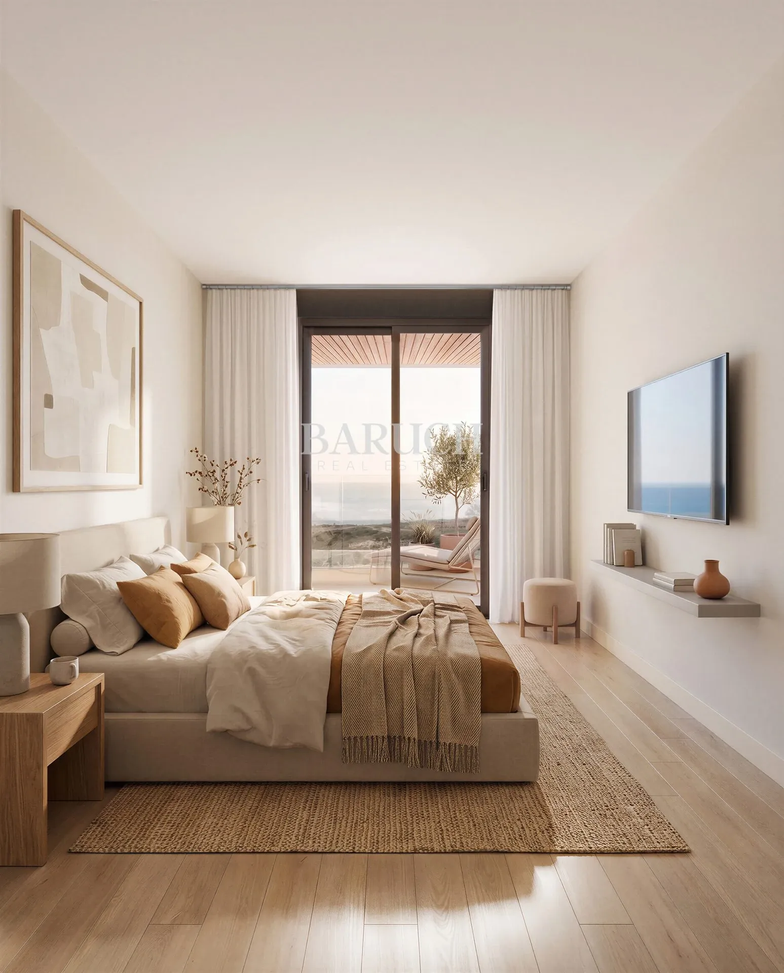
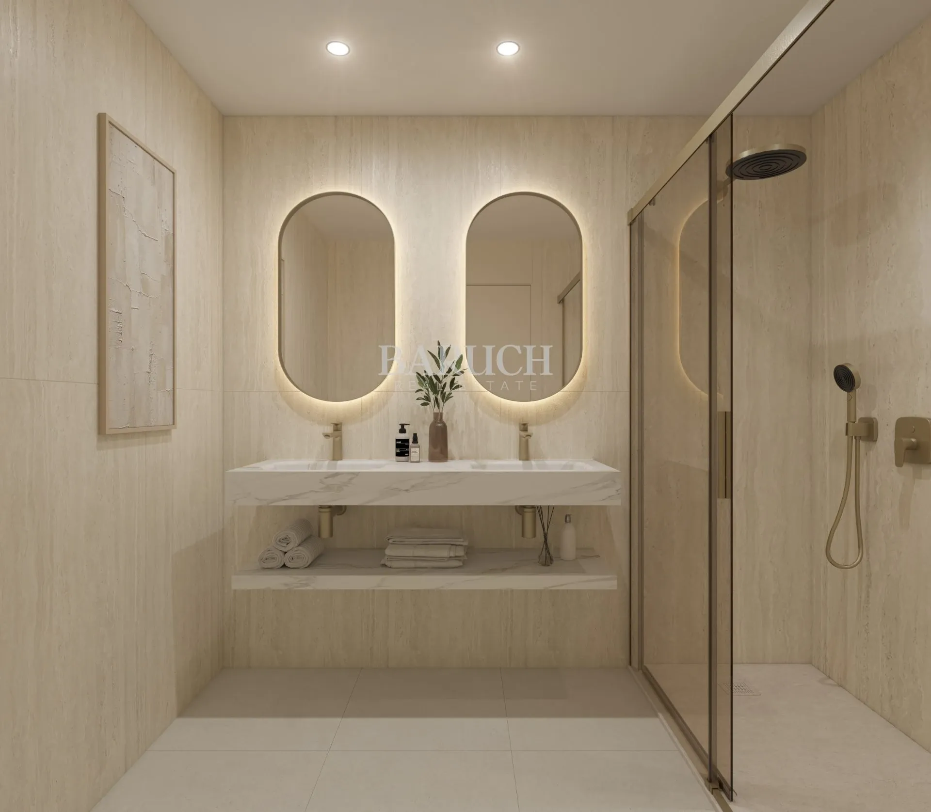
The homes are designed around light, views and generous proportions. Large windows connect the open-plan living area, with living room, dining room and kitchen, to spacious terraces that form a natural extension of the home, while the bedrooms are set apart for privacy and calm. Interiors by designer Heidi Gubbins blend West Coast ease with the airy feel of the Costa del Sol.
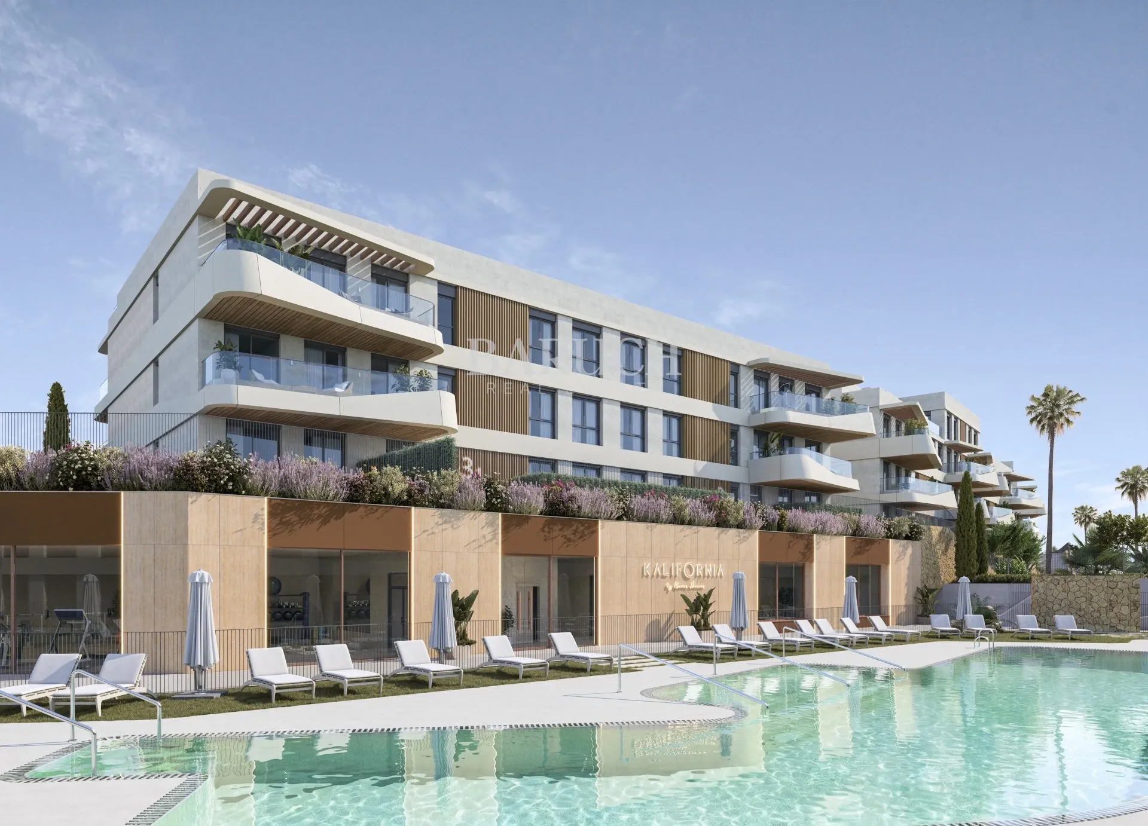
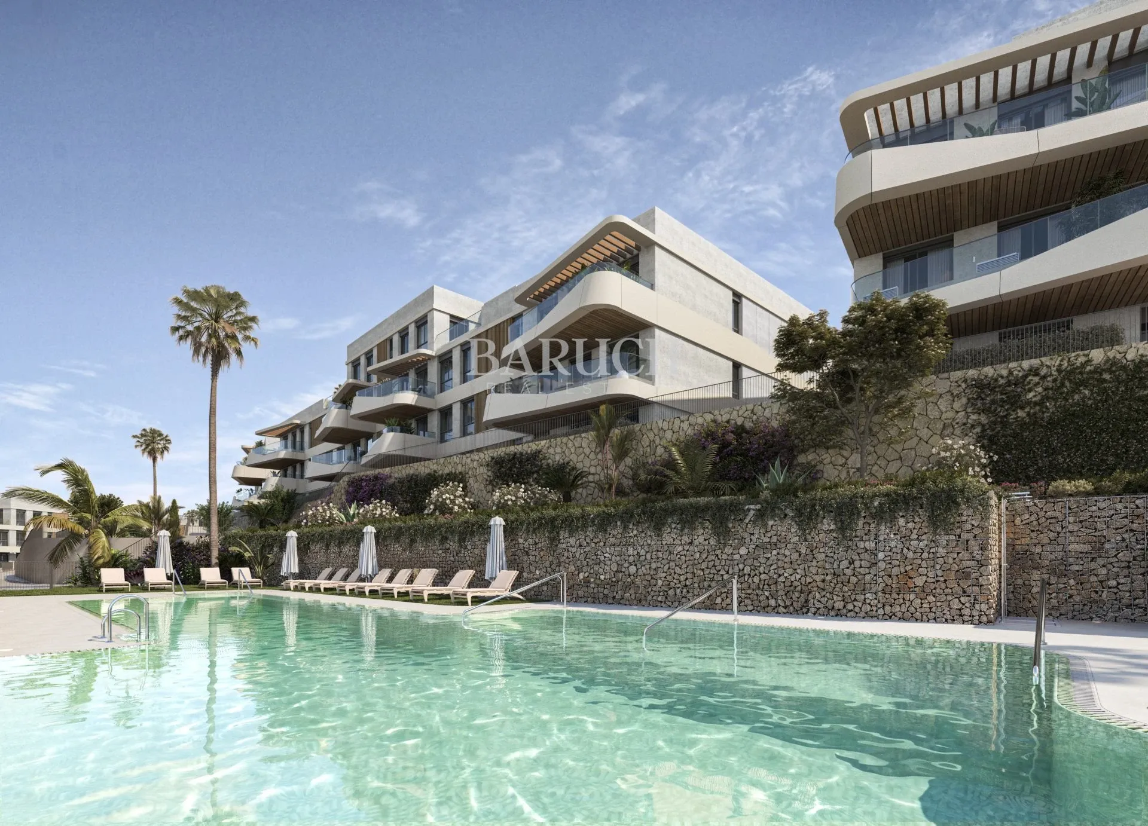
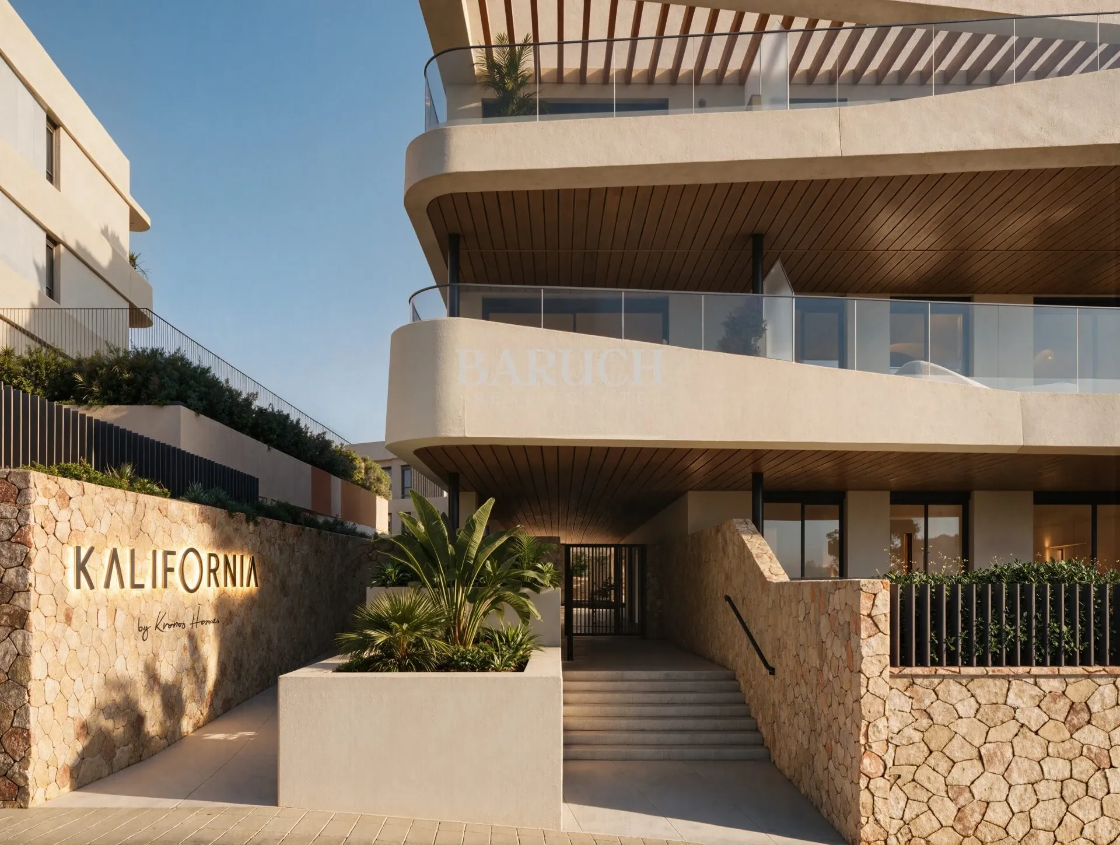
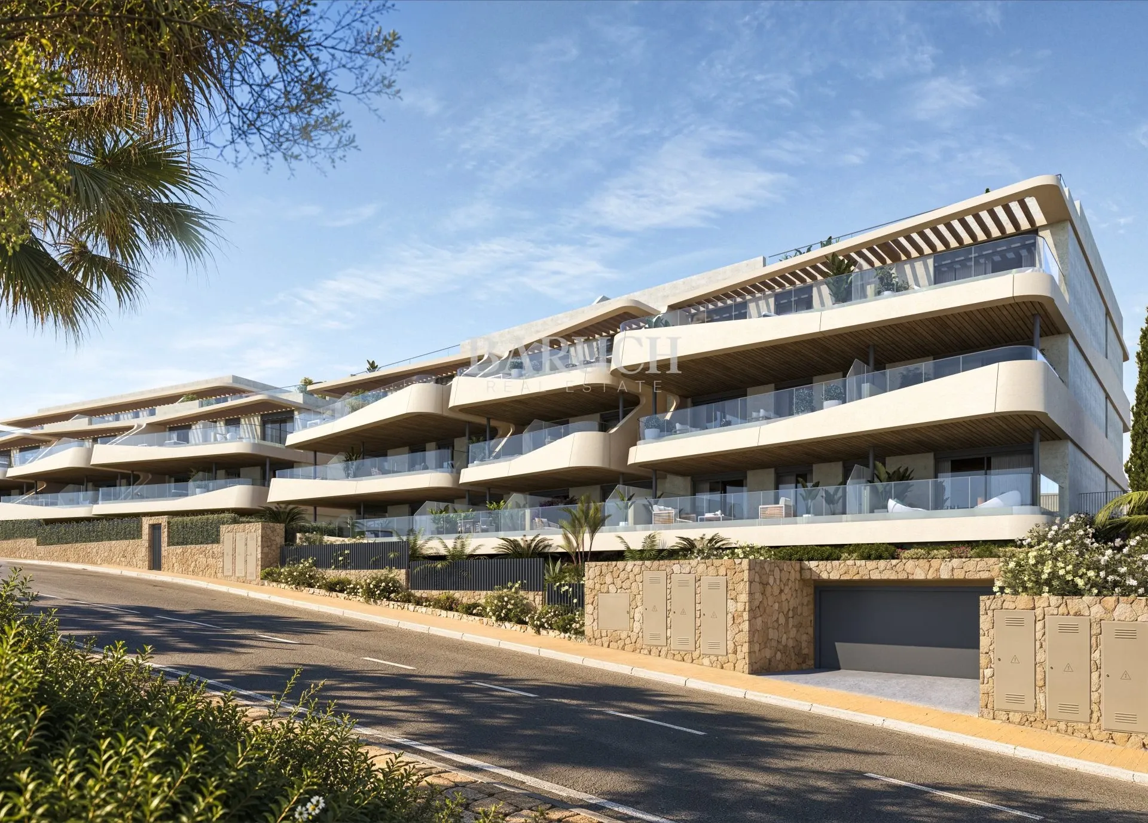
Architecturally, Kalifornia is defined by horizontal lines, soft curved terraces with glass balustrades, natural stone and warm timber details. The buildings follow the topography to make the most of the views and natural light, so the terraces become true outdoor living rooms facing the horizon.
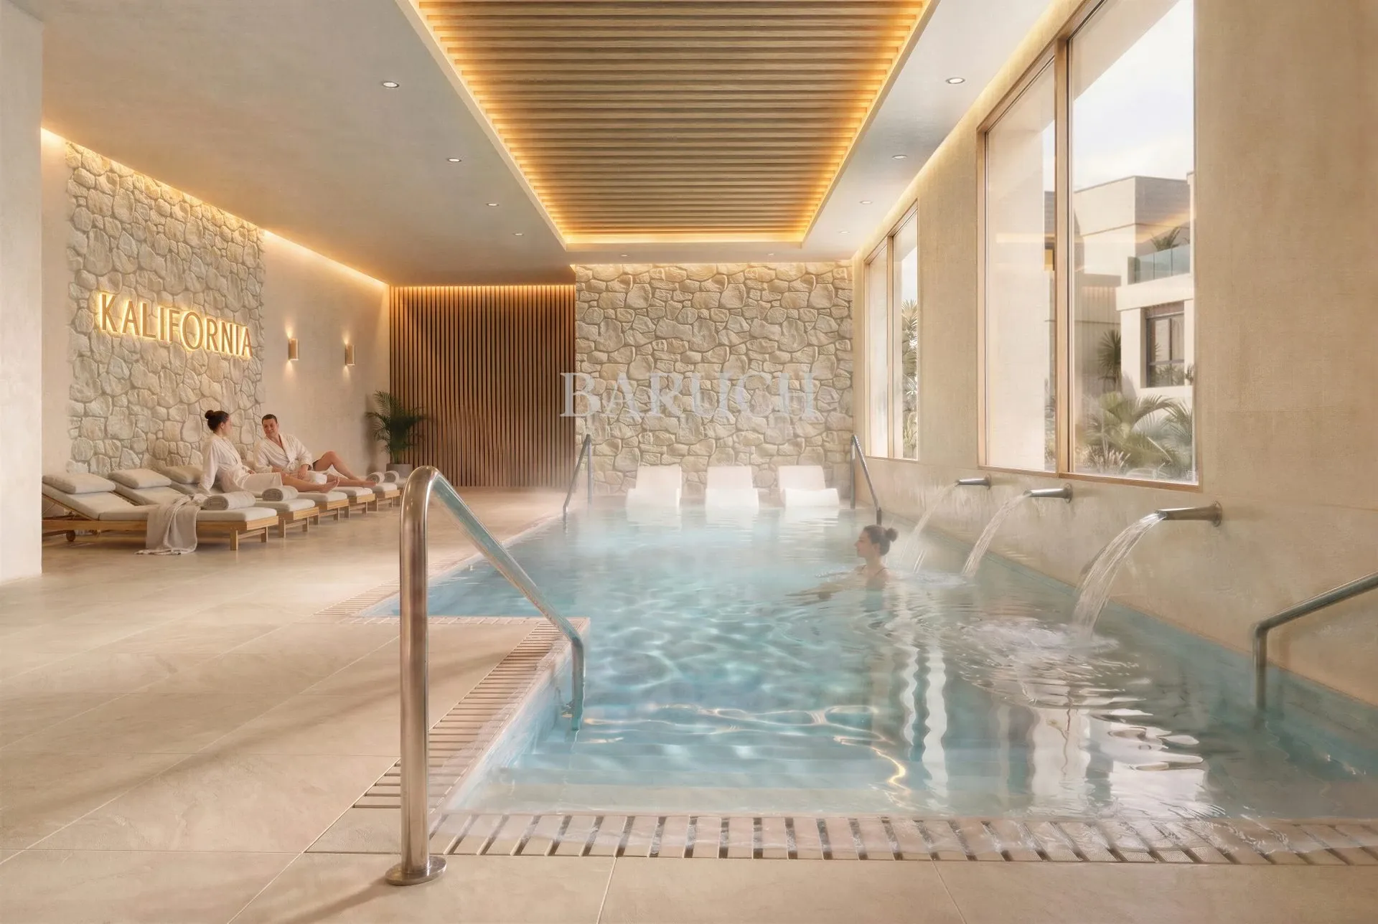
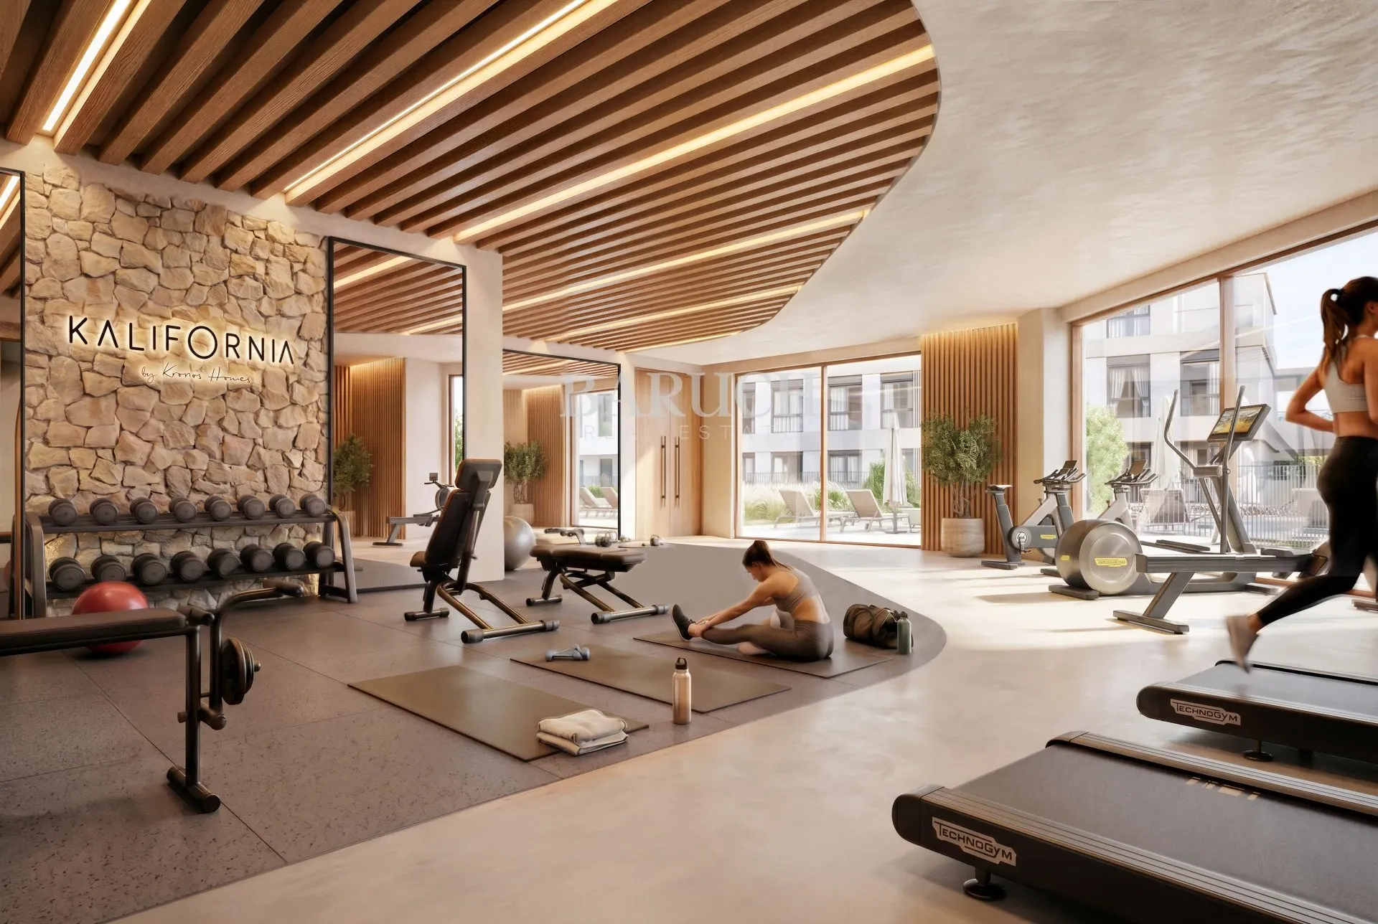
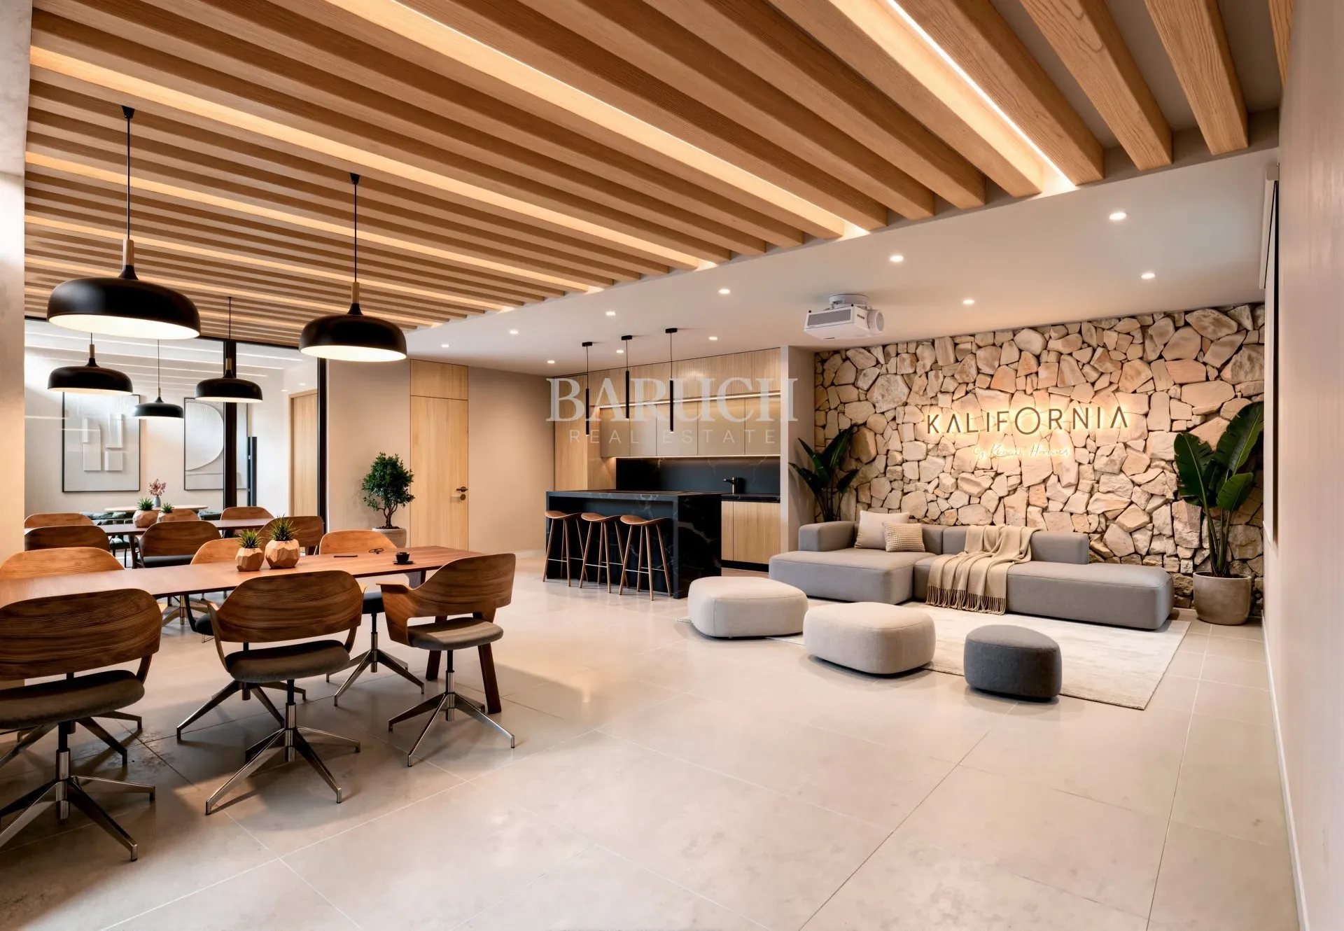
The shared facilities are conceived as an extension of the home: two swimming pools set in landscaped gardens, a spa with indoor pool, a fully equipped gym and a coworking area with social lounge. The landscaping uses native, climate-adapted planting that brings colour and shade throughout the year while reducing water consumption.
Estepona has become one of the most sought-after places to live on the Costa del Sol, with a charming old town, wide beaches and a broad offer of restaurants, shops and culture. The golf courses of Valle Romano, Estepona, El Paraíso and Atalaya are just a few minutes' drive away.
Kalifornia lies around five minutes from the centre of Estepona, about 15 minutes from Puerto Banús and 20 minutes from Marbella. The A-7 and AP-7 motorways are close by, Gibraltar airport is less than 40 minutes away and Málaga airport around 50 minutes.
Completion is expected in Q4 2029. Contact Baruch Real Estate for floor plans, specifications and the current availability at Kalifornia.
| Id House | Bedrooms | Bathrooms | Built Area | Exterior Area | Garage | Storage Room | Price | View Floor Plan |
|---|---|---|---|---|---|---|---|---|
| 01-01-01-A | 3 | 2 | 208 m² | 62 m² | yes | yes | € 665.000 | |
| 01-02-01-A | 3 | 2 | 153 m² | 29 m² | yes | yes | € 623.000 | |
| 01-03-00-A | 2 | 2 | 133 m² | 19 m² | yes | yes | € 558.000 | |
| 01-03-00-C | 2 | 2 | 124 m² | 18 m² | yes | yes | € 508.000 | |
| 01-03-01-B | 2 | 2 | 134 m² | 34 m² | yes | yes | On Request | |
| 02-01-00-B | 2 | 2 | 133 m² | 34 m² | yes | yes | € 510.000 | |
| 02-01-01-C | 2 | 2 | 122 m² | 16 m² | yes | yes | € 541.000 | |
| 02-02-00-B | 2 | 2 | 141 m² | 34 m² | yes | yes | € 513.000 | |
| 03-01-00-C | 2 | 2 | 143 m² | 35 m² | yes | yes | € 547.000 | |
| 03-01-01-B | 2 | 2 | 133 m² | 33 m² | yes | yes | On Request | |
| 03-02-00-A | 2 | 2 | 144 m² | 55 m² | yes | yes | € 572.000 | |
| 03-02-00-C | 2 | 2 | 145 m² | 37 m² | yes | yes | € 547.000 | |
| 03-02-01-A | 3 | 2 | 179 m² | 40 m² | yes | yes | € 687.000 | |
| 04-01-00-B | 2 | 2 | 128 m² | 31 m² | yes | yes | € 484.000 | |
| 04-01-02-A | 3 | 2 | 187 m² | 47 m² | yes | yes | € 659.000 | |
| 04-02-00-B | 3 | 2 | 147 m² | 25 m² | yes | yes | € 560.000 | |
| 04-02-01-B | 2 | 2 | 141 m² | 28 m² | yes | yes | € 498.000 | |
| 04-03-00-A | 3 | 2 | 216 m² | 79 m² | yes | yes | € 619.000 | |
| 04-03-01-B | 2 | 2 | 132 m² | 33 m² | yes | yes | € 473.000 |
Bedrooms: 3
Bathrooms: 2
Built Area: 208 m²
Exterior Area: 62 m²
Garage: yes
Storage Room: yes
Bedrooms: 3
Bathrooms: 2
Built Area: 153 m²
Exterior Area: 29 m²
Garage: yes
Storage Room: yes
Bedrooms: 2
Bathrooms: 2
Built Area: 133 m²
Exterior Area: 19 m²
Garage: yes
Storage Room: yes
Bedrooms: 2
Bathrooms: 2
Built Area: 124 m²
Exterior Area: 18 m²
Garage: yes
Storage Room: yes
Bedrooms: 2
Bathrooms: 2
Built Area: 134 m²
Exterior Area: 34 m²
Garage: yes
Storage Room: yes
Bedrooms: 2
Bathrooms: 2
Built Area: 133 m²
Exterior Area: 34 m²
Garage: yes
Storage Room: yes
Bedrooms: 2
Bathrooms: 2
Built Area: 122 m²
Exterior Area: 16 m²
Garage: yes
Storage Room: yes
Bedrooms: 2
Bathrooms: 2
Built Area: 141 m²
Exterior Area: 34 m²
Garage: yes
Storage Room: yes
Bedrooms: 2
Bathrooms: 2
Built Area: 143 m²
Exterior Area: 35 m²
Garage: yes
Storage Room: yes
Bedrooms: 2
Bathrooms: 2
Built Area: 133 m²
Exterior Area: 33 m²
Garage: yes
Storage Room: yes
Bedrooms: 2
Bathrooms: 2
Built Area: 144 m²
Exterior Area: 55 m²
Garage: yes
Storage Room: yes
Bedrooms: 2
Bathrooms: 2
Built Area: 145 m²
Exterior Area: 37 m²
Garage: yes
Storage Room: yes
Bedrooms: 3
Bathrooms: 2
Built Area: 179 m²
Exterior Area: 40 m²
Garage: yes
Storage Room: yes
Bedrooms: 2
Bathrooms: 2
Built Area: 128 m²
Exterior Area: 31 m²
Garage: yes
Storage Room: yes
Bedrooms: 3
Bathrooms: 2
Built Area: 187 m²
Exterior Area: 47 m²
Garage: yes
Storage Room: yes
Bedrooms: 3
Bathrooms: 2
Built Area: 147 m²
Exterior Area: 25 m²
Garage: yes
Storage Room: yes
Bedrooms: 2
Bathrooms: 2
Built Area: 141 m²
Exterior Area: 28 m²
Garage: yes
Storage Room: yes
Bedrooms: 3
Bathrooms: 2
Built Area: 216 m²
Exterior Area: 79 m²
Garage: yes
Storage Room: yes
Bedrooms: 2
Bathrooms: 2
Built Area: 132 m²
Exterior Area: 33 m²
Garage: yes
Storage Room: yes
Would you like to plan a viewing or do you have a question? Please fill in your details below so we can contact you.
Stay informed and receive updates on new listings, upcoming projects and relevant market developments.
Subscribe to our monthly newsletter.
Popular Locations
Property Types
© 2026 Baruch Real Estate · BARUCH ENTERPRISE SPAIN SLU. All Rights Reserved.
