
South-East Facing Apartments with Sea Views in Macenas Mediterranean Resort, Mojácar
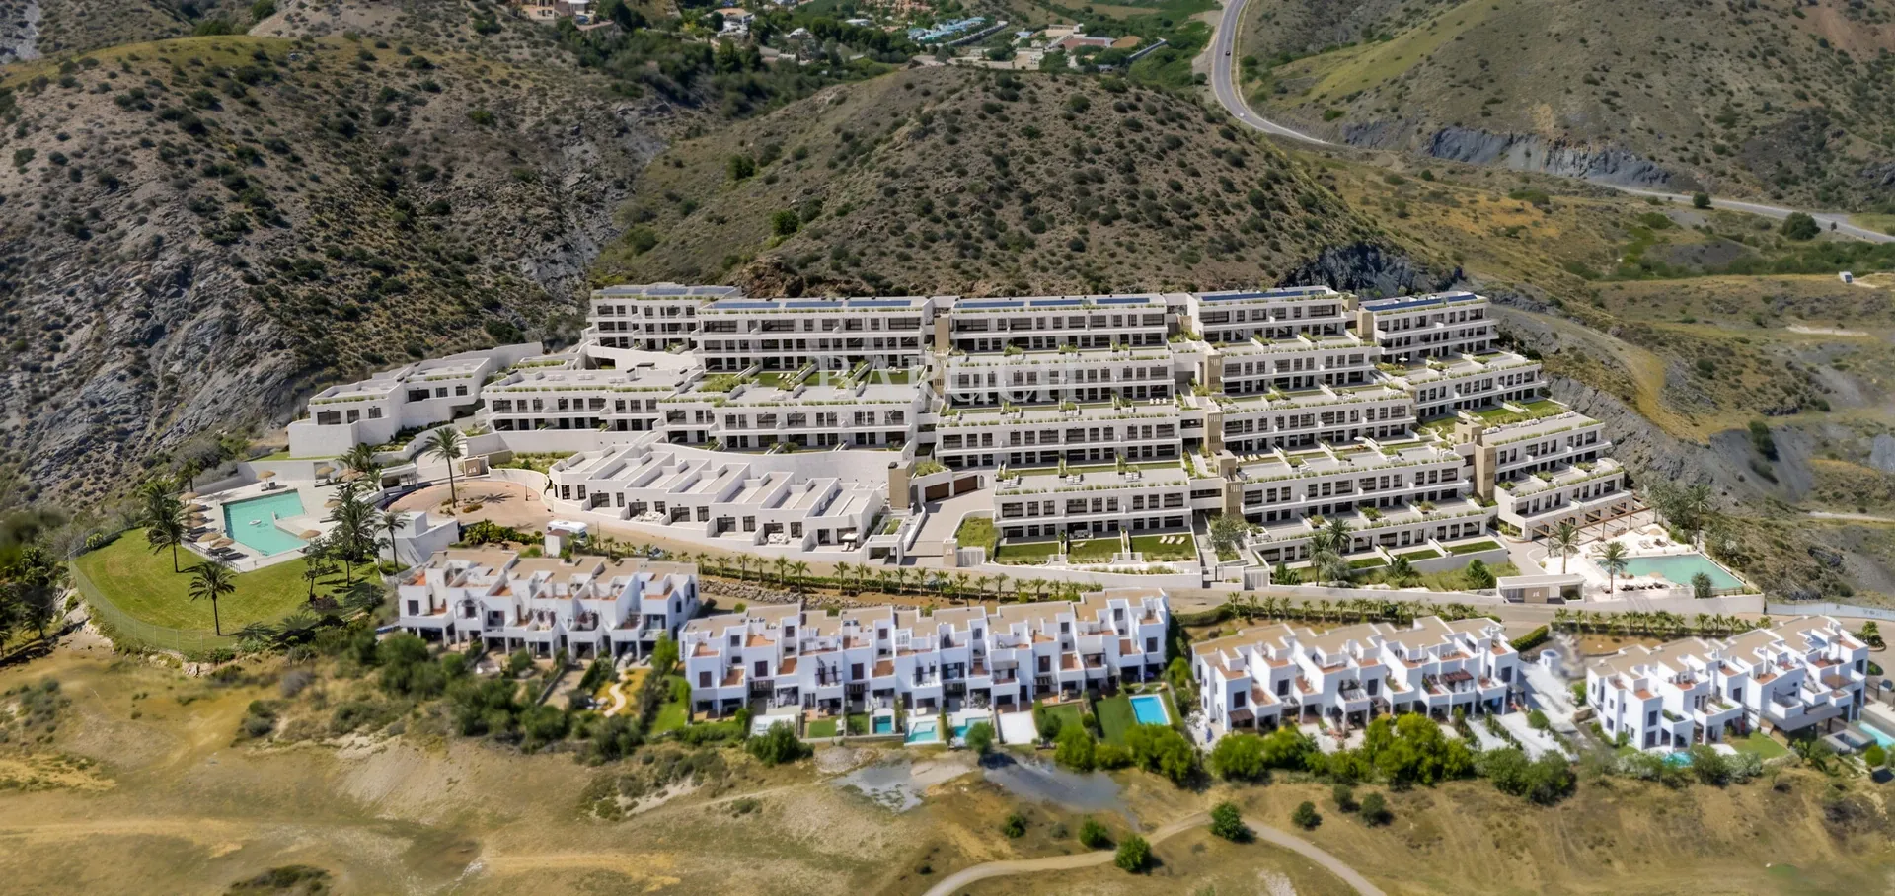
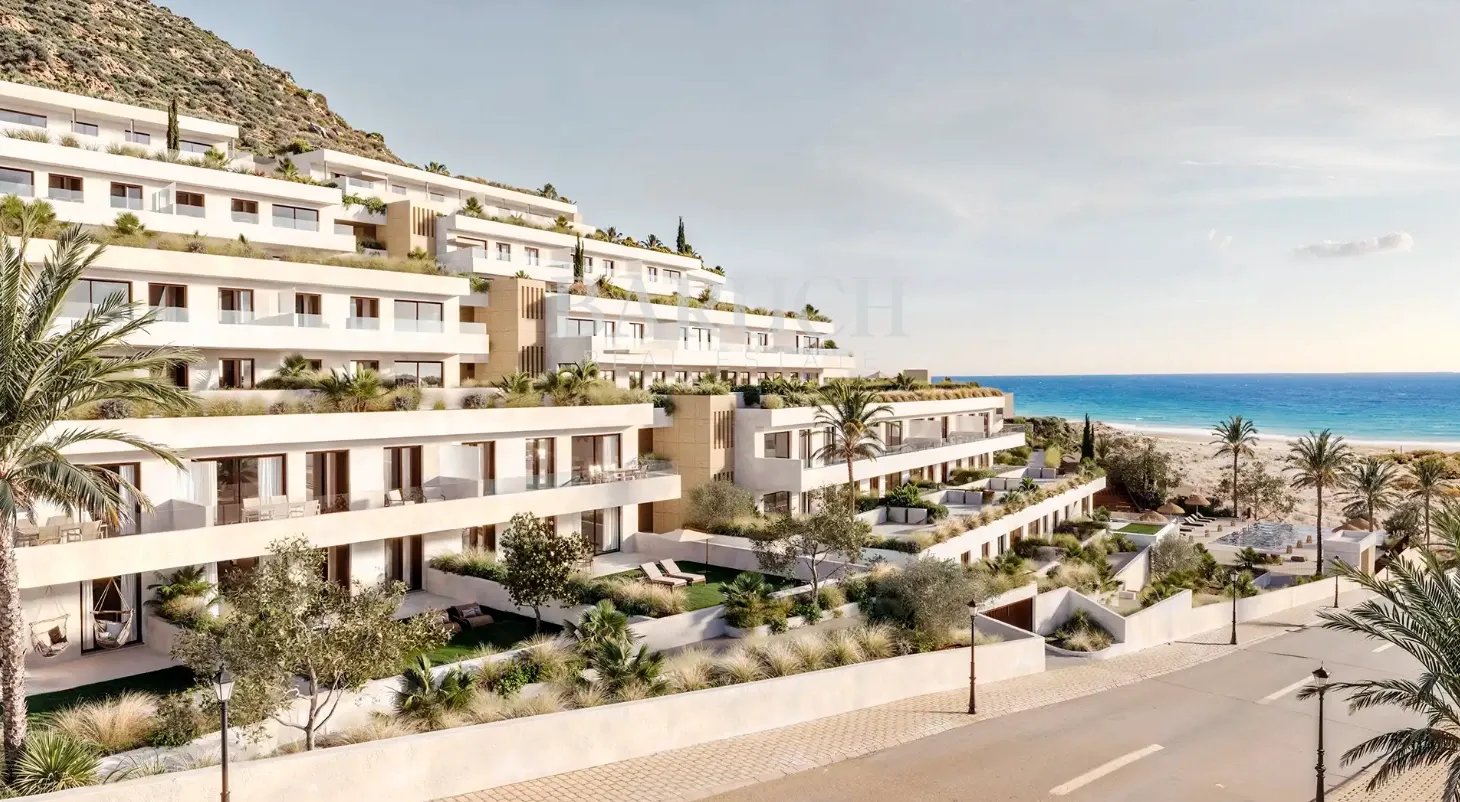
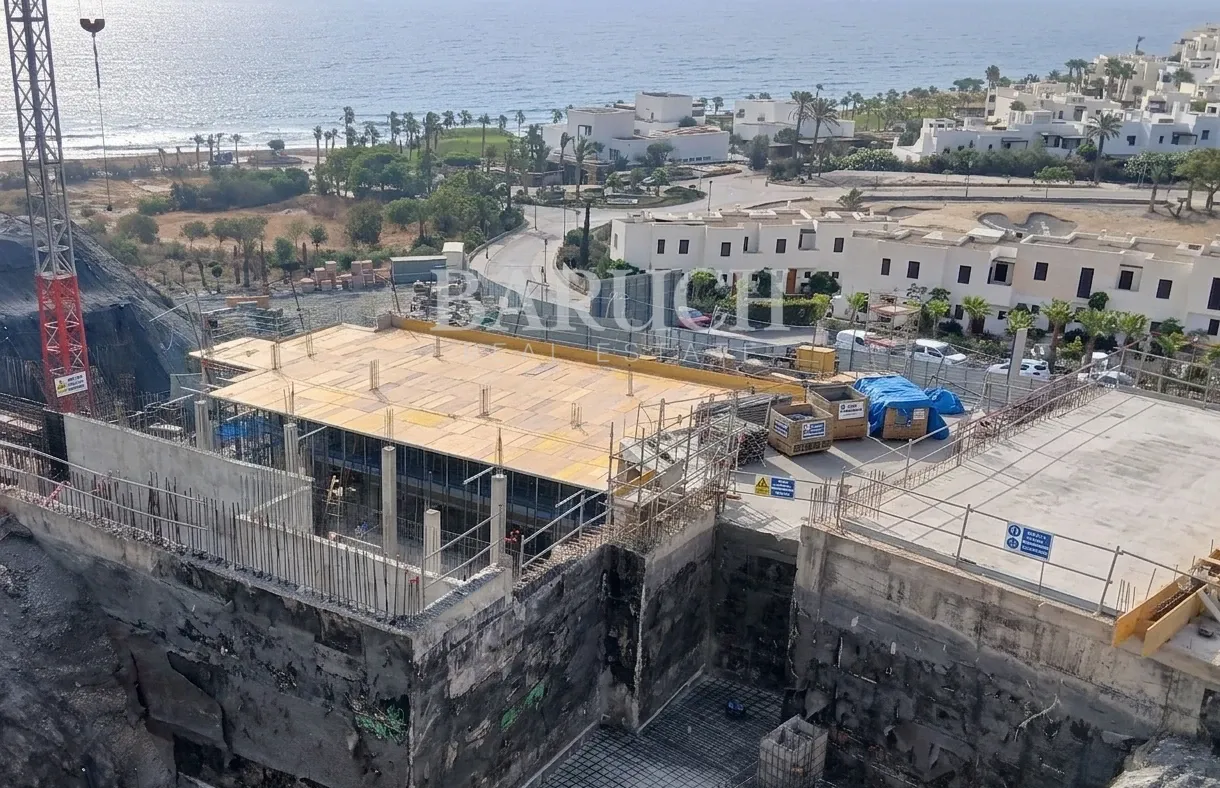
Las Terrazas de Macenas is a new development of contemporary apartments within the Macenas Mediterranean Resort near Mojácar, Almería, set between the Sierra Cabrera mountains and the Mediterranean. Terraced into the hillside, the white buildings open onto views of the sea and the resort's golf course.
The available homes range from 1-bedroom apartments with an extra room to 2 and 3-bedroom apartments, all with 2 bathrooms and all facing south-east. Interior built areas range from around 70 m² to 98 m², with covered and open terraces and, on the ground floor, private gardens, giving up to around 96 m² of outdoor space. Prices start from €385,000 (VAT not included), and every home includes a parking space and a storage room.
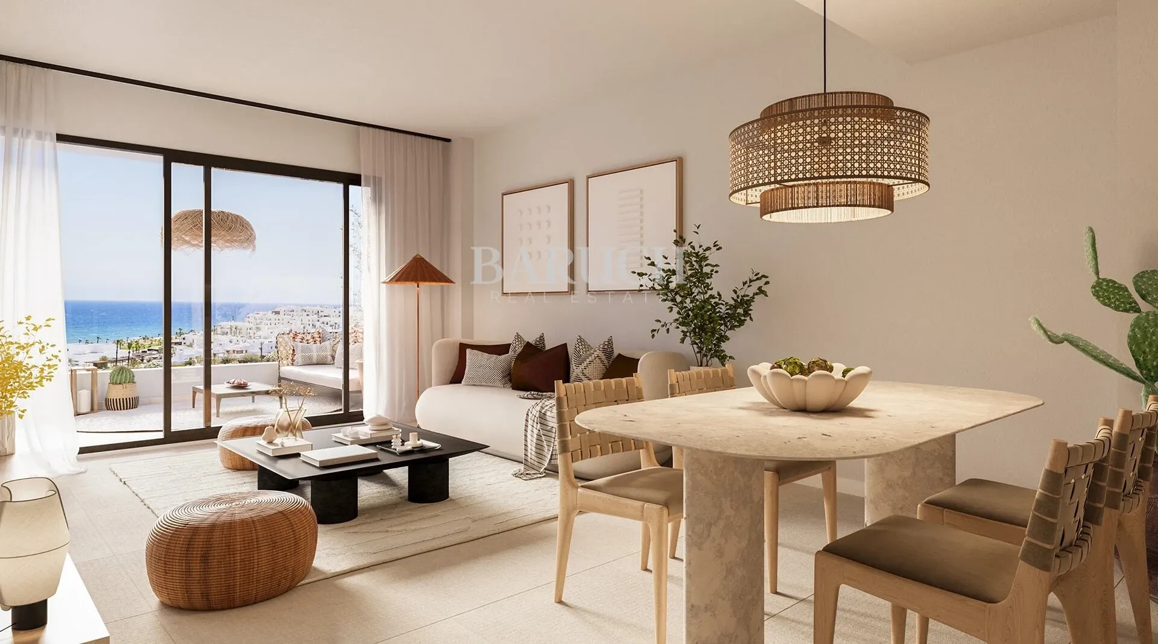
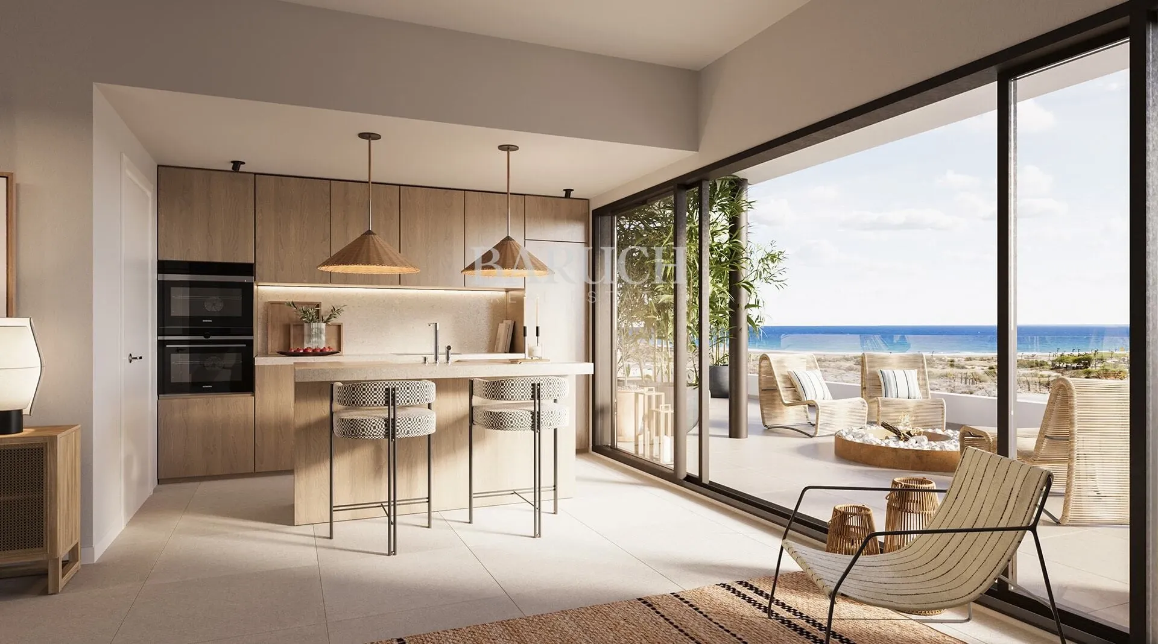
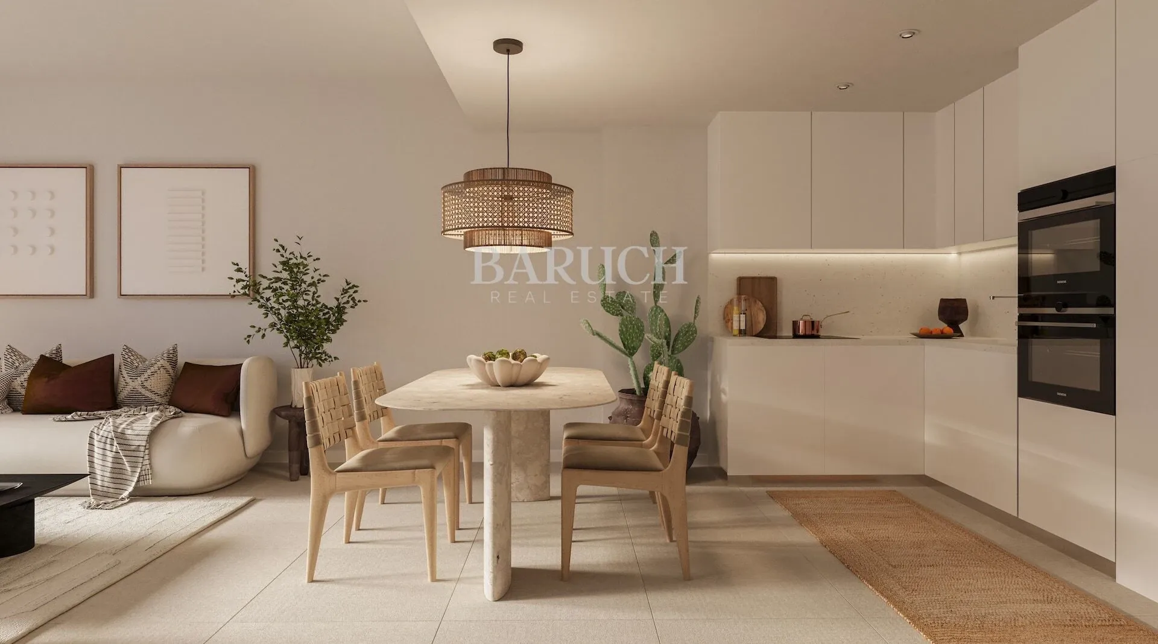
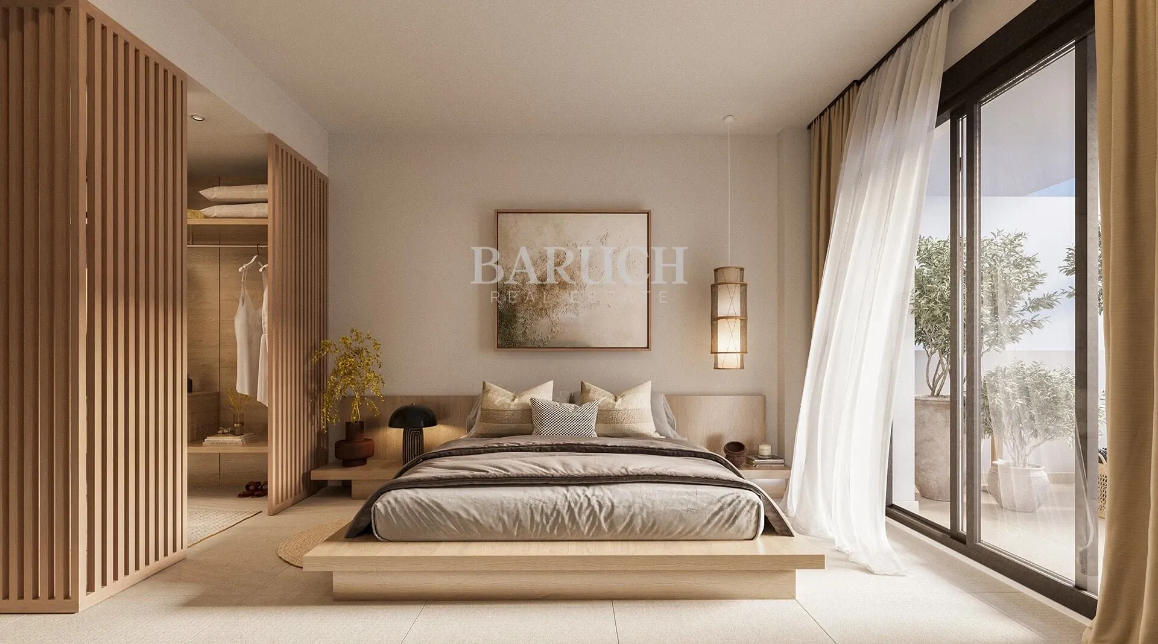
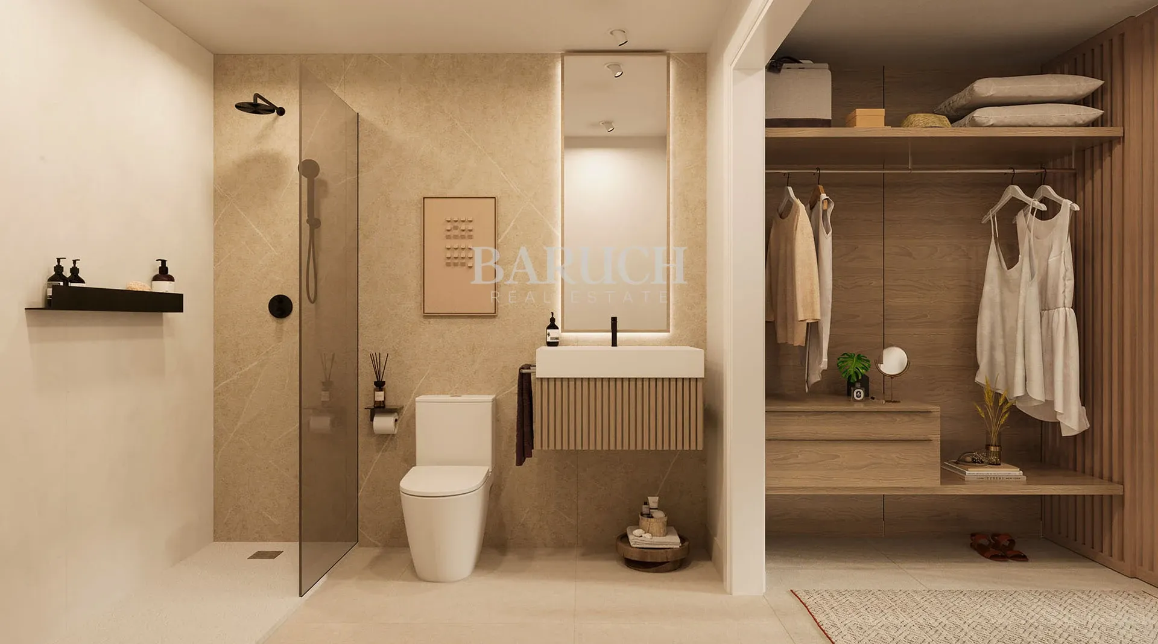
Large windows bring the inside and outside together and fill the living areas with light. The modern open-plan kitchens come fully equipped with induction hob, fridge, washing machine, dishwasher, extractor fan, oven and microwave. The master bedroom features an open walk-in dresser and an en-suite bathroom.
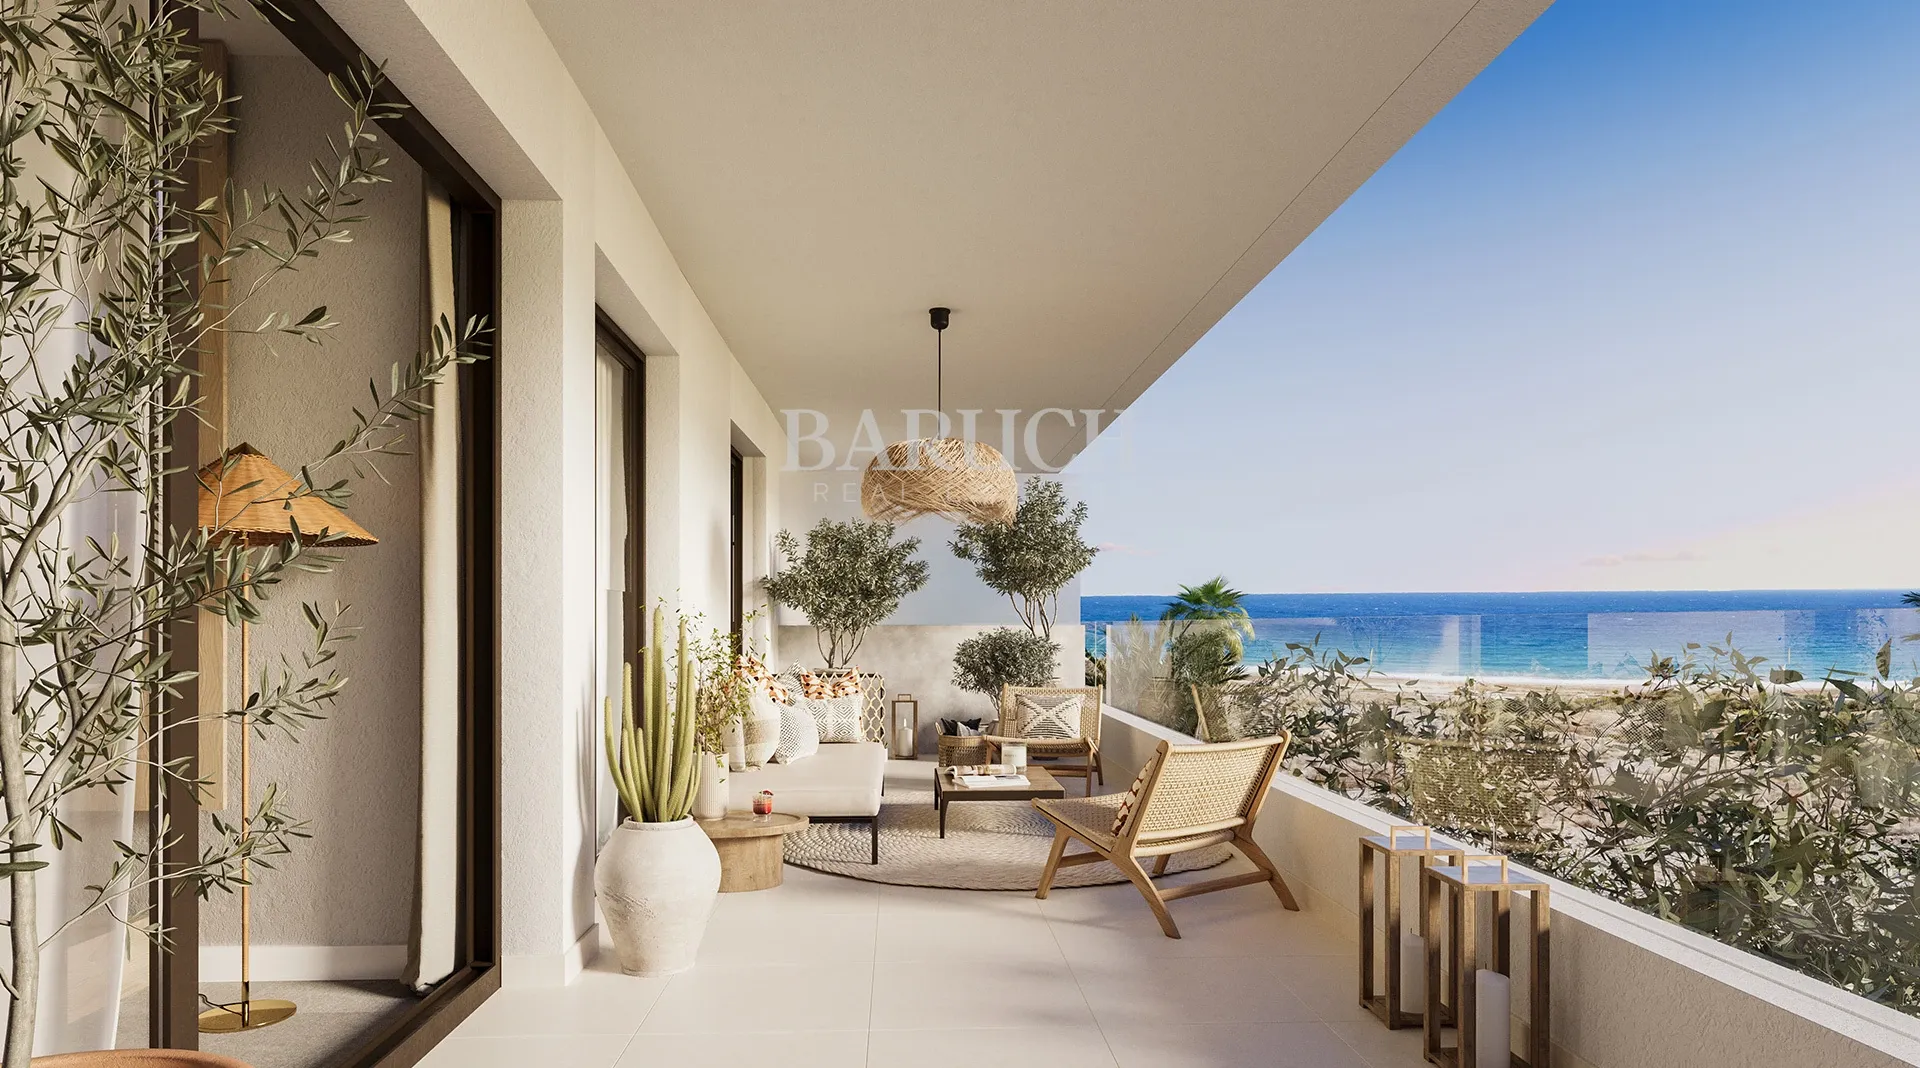
Generously sized terraces with views of the sea and the golf course become another room of the home, to be enjoyed all day and all year round in a climate with more than 320 days of sunshine and an average temperature of 22 ºC.
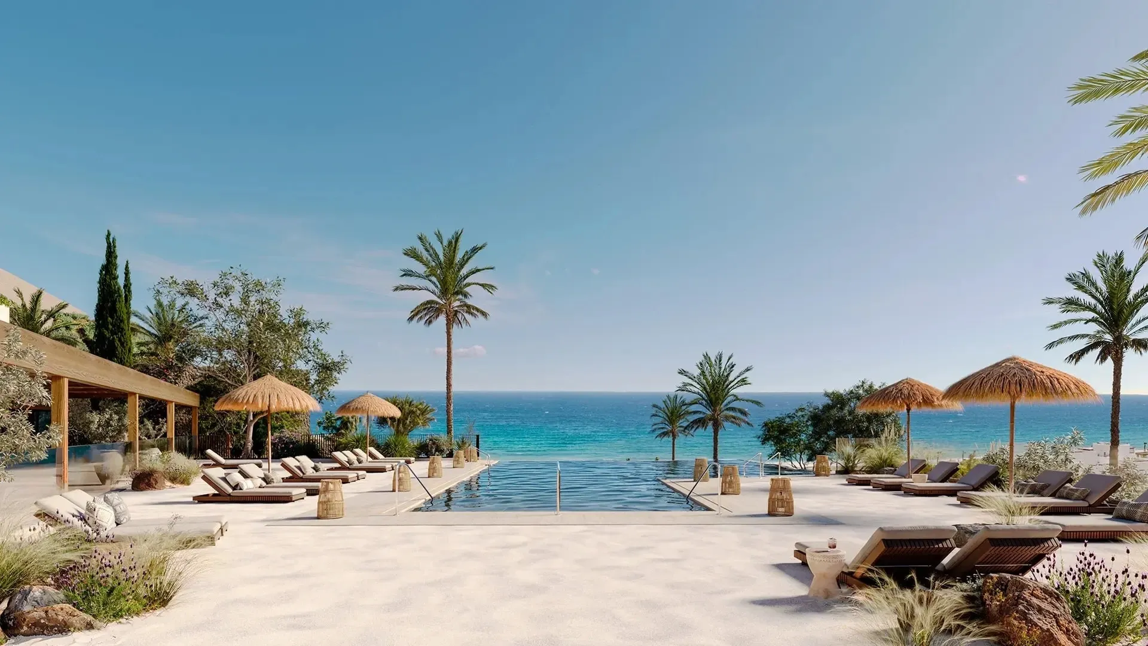
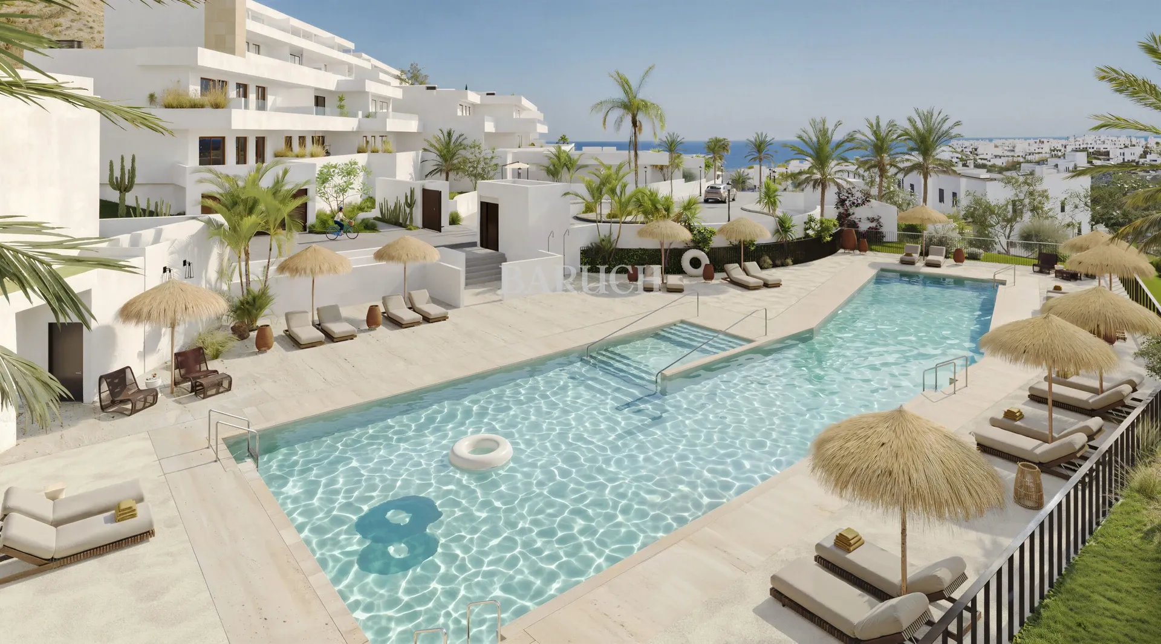
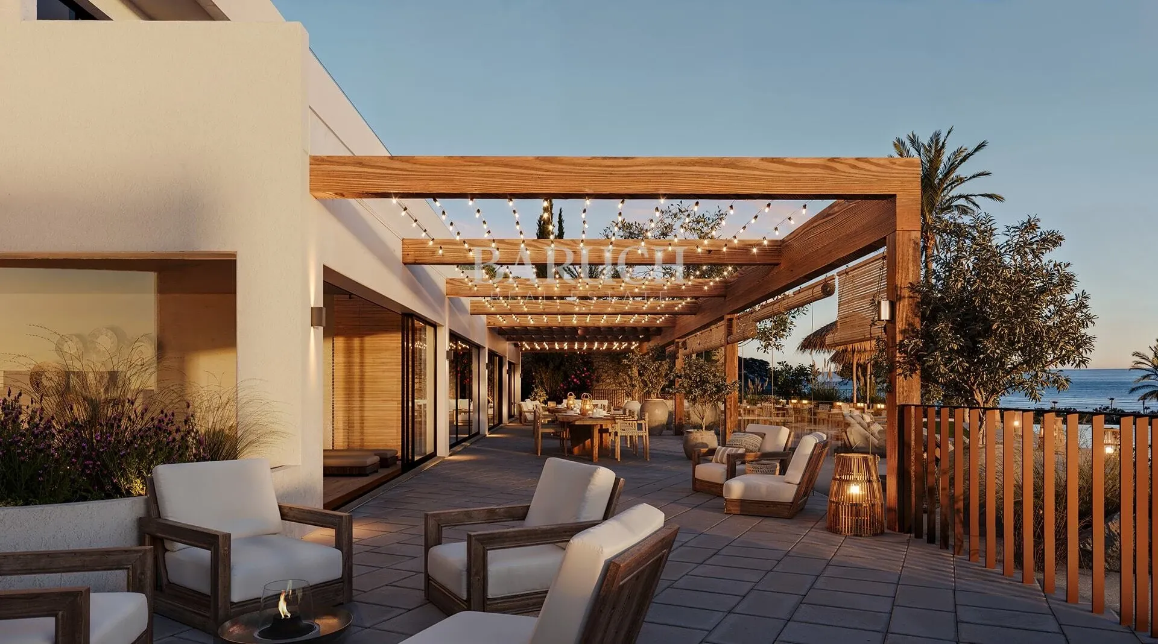
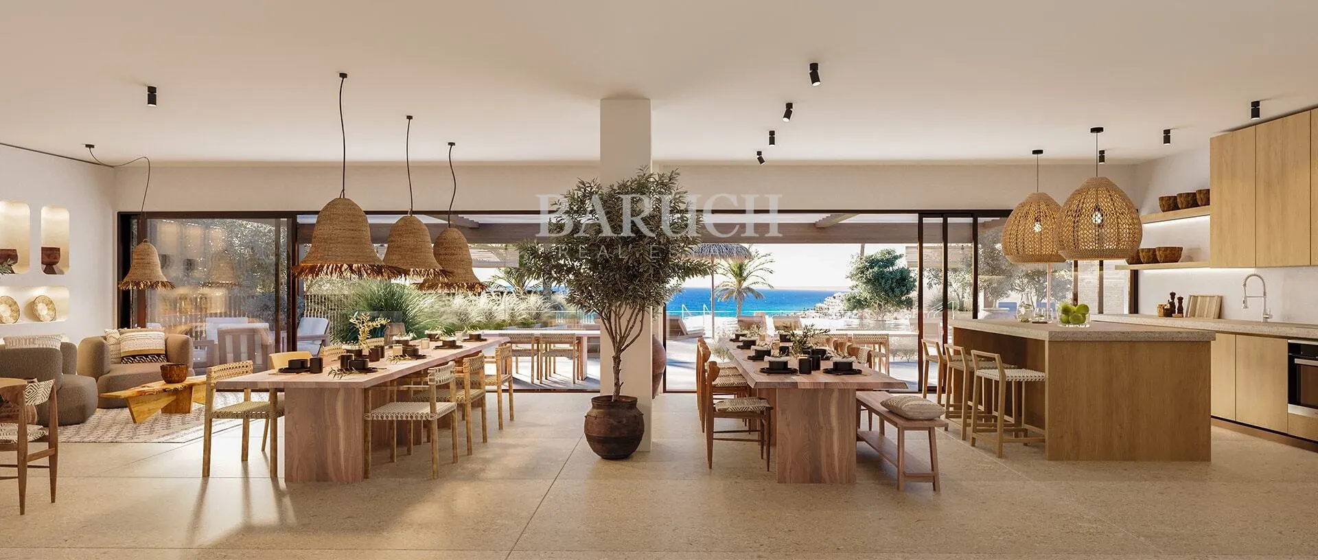
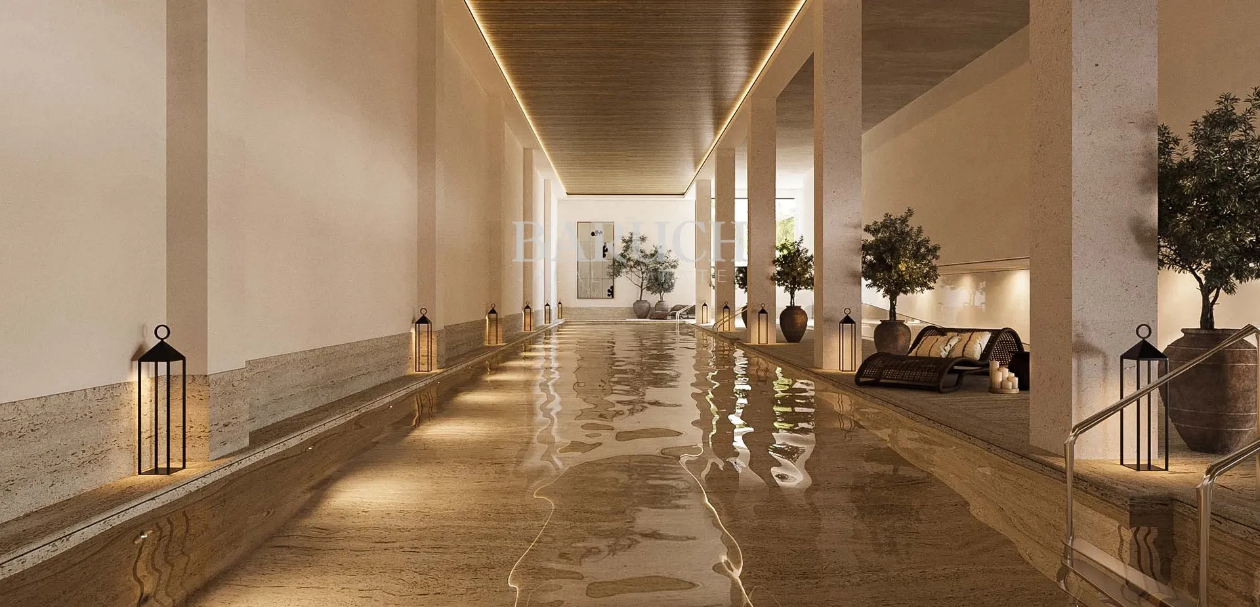
Las Terrazas has its own facilities for owners: an infinity pool with chill-out area and sea views, a second outdoor pool, a climate-controlled indoor pool, a sun terrace for watching the sunset and extensive gardens. The social club, open only to Las Terrazas residents, is a large, versatile space for spending time with friends and neighbours.
The wider resort, master-planned by the Rafael de La-Hoz studio, includes an 18-hole golf course by Stirling & Martin irrigated with 100% recycled water, a 1.2 km beach and two historic monuments: the 18th-century Castillo de Macenas and the Nasrid watchtower El Pirulico.
Mojácar Playa is about 1 km away and the unspoilt beaches of the Cabo de Gata-Níjar Natural Park start around 2 km from the resort. The white village of Mojácar sits in the hills nearby, and Almería airport is roughly 72 km away.
Completion is expected in Q4 2028. Contact Baruch Real Estate for floor plans, the full price list and the current availability at Las Terrazas de Macenas.
| Id House | Bedrooms | Bathrooms | Built Area | Exterior Area | Garage | Storage Room | Price | View Floor Plan |
|---|---|---|---|---|---|---|---|---|
| 01-01-00-03-A | 2 | 2 | 86 m² | 28 m² | yes | yes | € 585.000 | |
| 02-01-00-00-A | 3 | 2 | 98 m² | 94 m² | yes | yes | € 750.000 | |
| 02-01-00-01-B | 3 | 2 | 96 m² | 31 m² | yes | yes | € 715.000 | |
| 03-01-00-01-A | 2 | 2 | 87 m² | 28 m² | yes | yes | € 575.000 | |
| 08-01-00-00-A | 2 | 2 | 87 m² | 96 m² | yes | yes | € 485.000 | |
| 11-01-00-01-B | 3 | 2 | 97 m² | 67 m² | yes | yes | € 750.000 | |
| 12-01-00-00-E | 2 | 2 | 78 m² | 82 m² | yes | yes | € 385.000 | |
| 12-01-00-00-F | 2 | 2 | 74 m² | 89 m² | yes | yes | € 385.000 | |
| 13-01-00-00-A | 2 | 2 | 85 m² | 56 m² | yes | yes | € 470.000 | |
| 13-01-00-01-A | 2 | 2 | 85 m² | 27 m² | yes | yes | € 475.000 | |
| 14-01-00-01-A | 2 | 2 | 87 m² | 28 m² | yes | yes | € 495.000 | |
| 14-01-00-01-B | 2 | 2 | 84 m² | 27 m² | yes | yes | € 475.000 | |
| 15-01-00-01-B | 2 | 2 | 84 m² | 27 m² | yes | yes | € 445.000 | |
| 16-01-00-00-B | 1 | 2 | 70 m² | 60 m² | yes | yes | € 385.000 | |
| 16-01-00-01-A | 2 | 2 | 85 m² | 31 m² | yes | yes | € 465.000 | |
| 16-01-00-02-B | 1 | 2 | 70 m² | 23 m² | yes | yes | € 395.000 | |
| 16-01-00-02-C | 1 | 2 | 71 m² | 23 m² | yes | yes | € 395.200 |
Bedrooms: 2
Bathrooms: 2
Built Area: 86 m²
Exterior Area: 28 m²
Garage: yes
Storage Room: yes
Bedrooms: 3
Bathrooms: 2
Built Area: 98 m²
Exterior Area: 94 m²
Garage: yes
Storage Room: yes
Bedrooms: 3
Bathrooms: 2
Built Area: 96 m²
Exterior Area: 31 m²
Garage: yes
Storage Room: yes
Bedrooms: 2
Bathrooms: 2
Built Area: 87 m²
Exterior Area: 28 m²
Garage: yes
Storage Room: yes
Bedrooms: 2
Bathrooms: 2
Built Area: 87 m²
Exterior Area: 96 m²
Garage: yes
Storage Room: yes
Bedrooms: 3
Bathrooms: 2
Built Area: 97 m²
Exterior Area: 67 m²
Garage: yes
Storage Room: yes
Bedrooms: 2
Bathrooms: 2
Built Area: 78 m²
Exterior Area: 82 m²
Garage: yes
Storage Room: yes
Bedrooms: 2
Bathrooms: 2
Built Area: 74 m²
Exterior Area: 89 m²
Garage: yes
Storage Room: yes
Bedrooms: 2
Bathrooms: 2
Built Area: 85 m²
Exterior Area: 56 m²
Garage: yes
Storage Room: yes
Bedrooms: 2
Bathrooms: 2
Built Area: 85 m²
Exterior Area: 27 m²
Garage: yes
Storage Room: yes
Bedrooms: 2
Bathrooms: 2
Built Area: 87 m²
Exterior Area: 28 m²
Garage: yes
Storage Room: yes
Bedrooms: 2
Bathrooms: 2
Built Area: 84 m²
Exterior Area: 27 m²
Garage: yes
Storage Room: yes
Bedrooms: 2
Bathrooms: 2
Built Area: 84 m²
Exterior Area: 27 m²
Garage: yes
Storage Room: yes
Bedrooms: 1
Bathrooms: 2
Built Area: 70 m²
Exterior Area: 60 m²
Garage: yes
Storage Room: yes
Bedrooms: 2
Bathrooms: 2
Built Area: 85 m²
Exterior Area: 31 m²
Garage: yes
Storage Room: yes
Bedrooms: 1
Bathrooms: 2
Built Area: 70 m²
Exterior Area: 23 m²
Garage: yes
Storage Room: yes
Bedrooms: 1
Bathrooms: 2
Built Area: 71 m²
Exterior Area: 23 m²
Garage: yes
Storage Room: yes
Would you like to plan a viewing or do you have a question? Please fill in your details below so we can contact you.
Stay informed and receive updates on new listings, upcoming projects and relevant market developments.
Subscribe to our monthly newsletter.
Popular Locations
Property Types
© 2026 Baruch Real Estate · BARUCH ENTERPRISE SPAIN SLU. All Rights Reserved.
