
El Paraíso, between Estepona and Marbella
El Paraíso is one of the most established residential enclaves on the Costa del Sol, valued for its calm, green setting and easy access to both Estepona and Marbella. Nine in Paradise brings a new standard of contemporary design to this sought-after address, with only nine homes in the entire collection.
Architecture by González & Jacobson
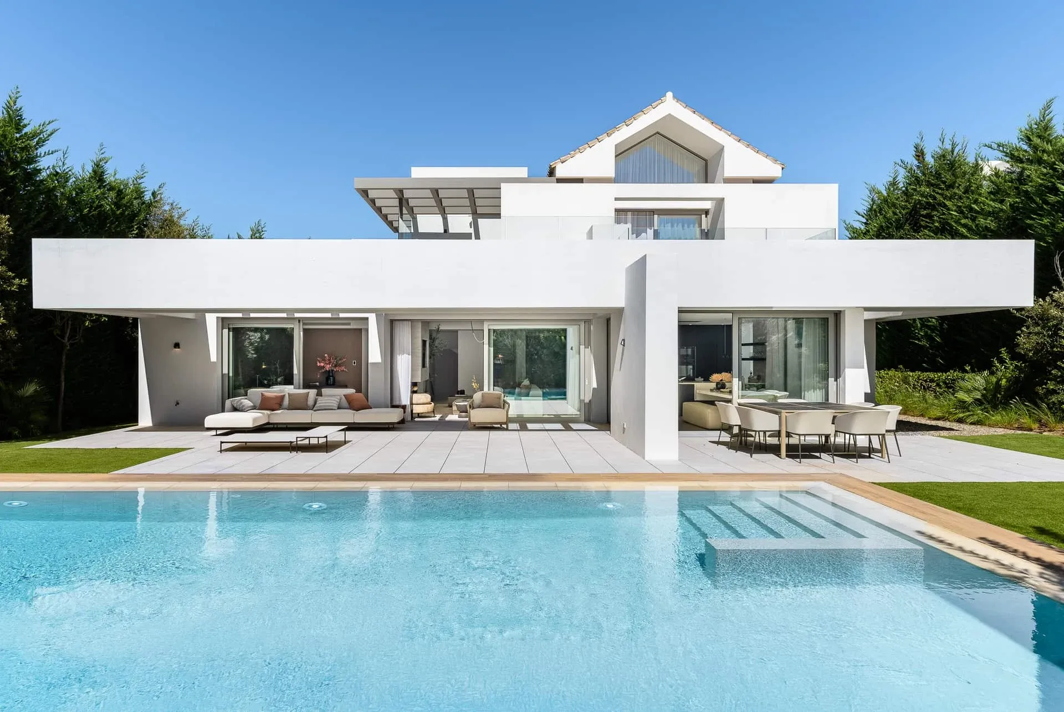
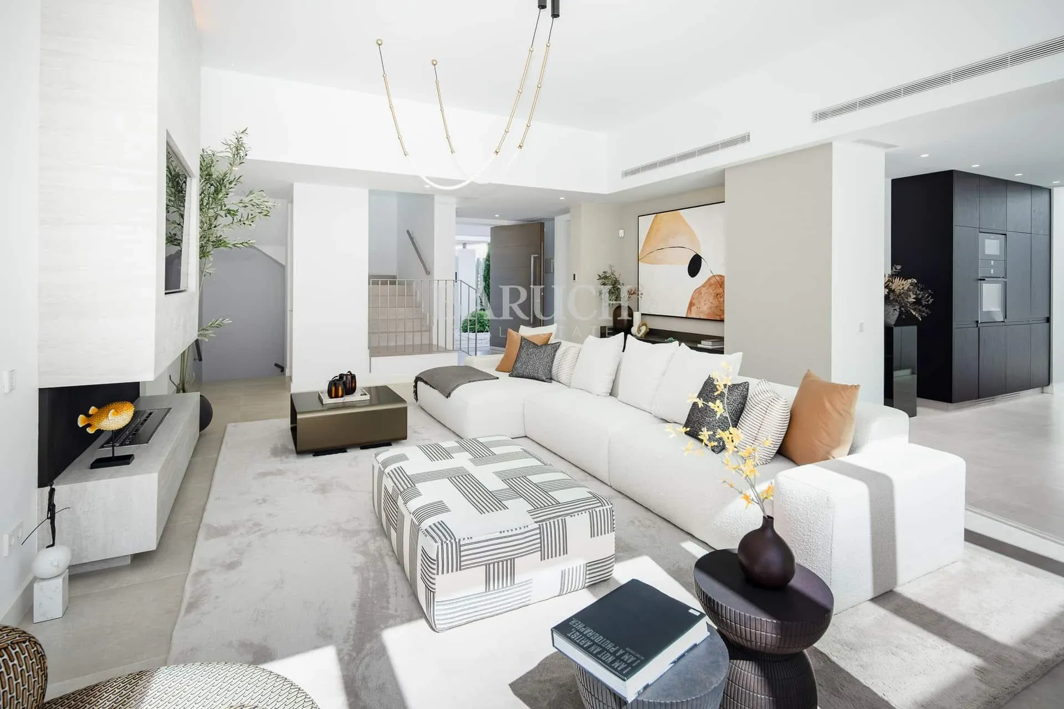
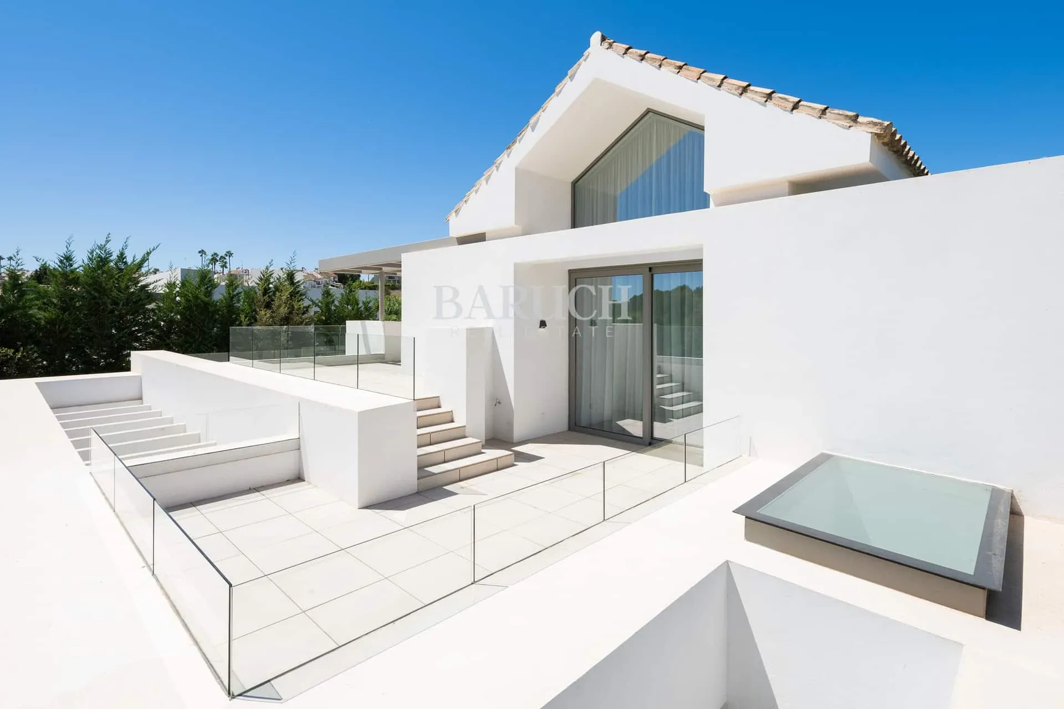
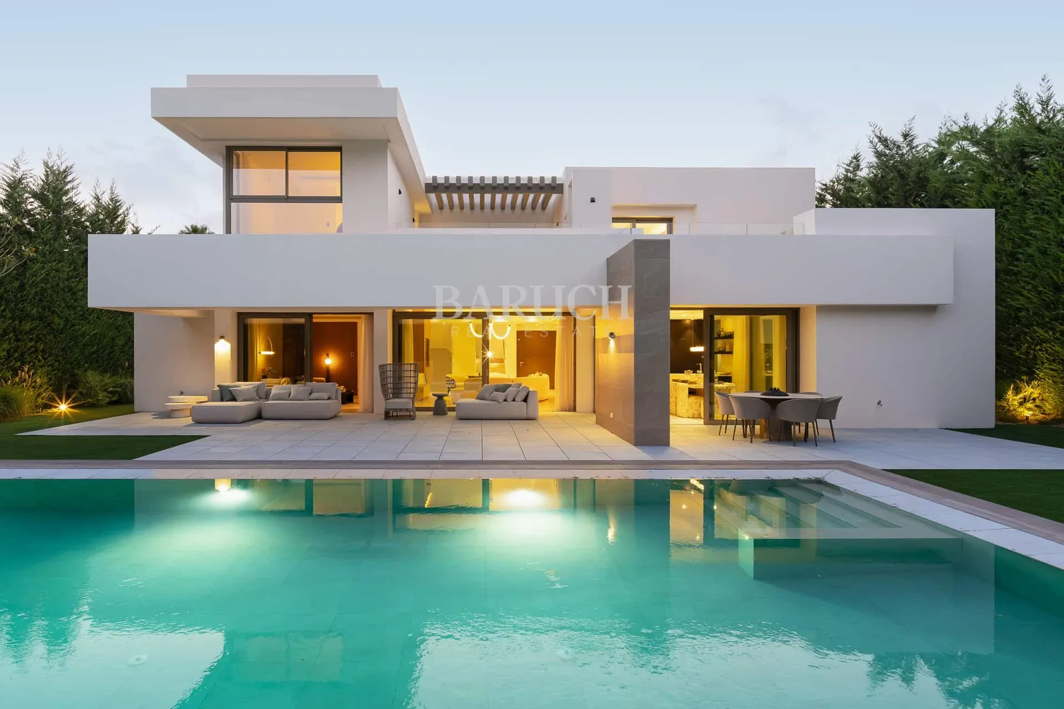
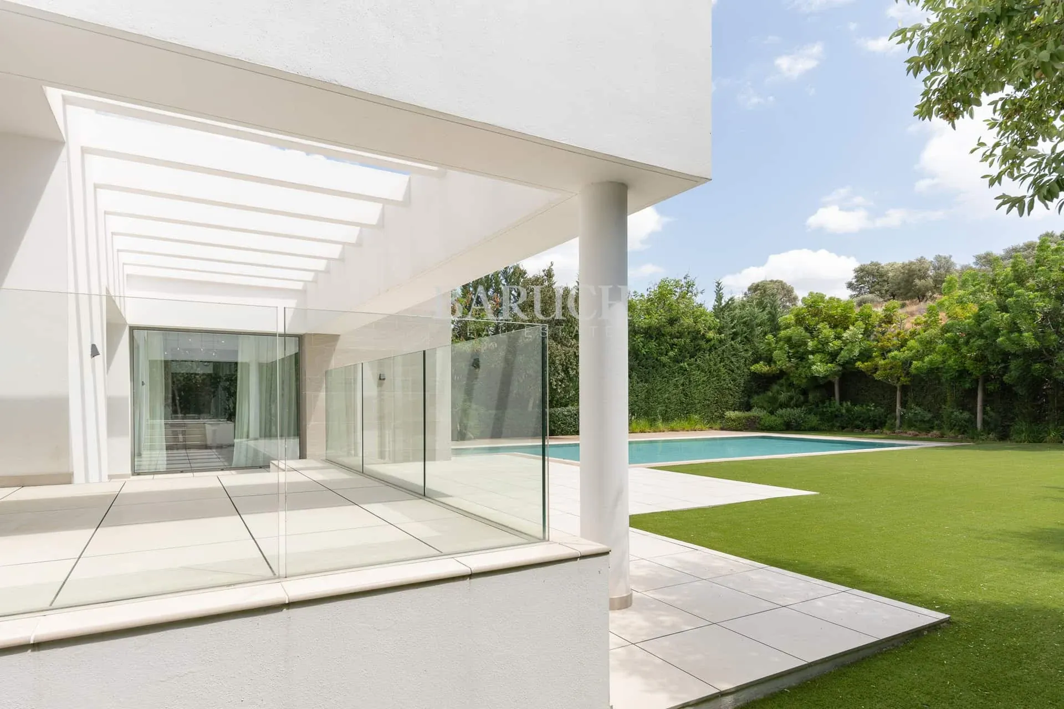
Clean volumes, strong horizontal lines and carefully balanced proportions give every villa its distinctive character. Each home has its own layout and personality, yet a shared approach to form, scale and materials creates visual harmony across the collection. Restrained in expression and rich in detail, the architecture is timeless rather than trend-led, designed to sit naturally in its surroundings for years to come.
Designer kitchens
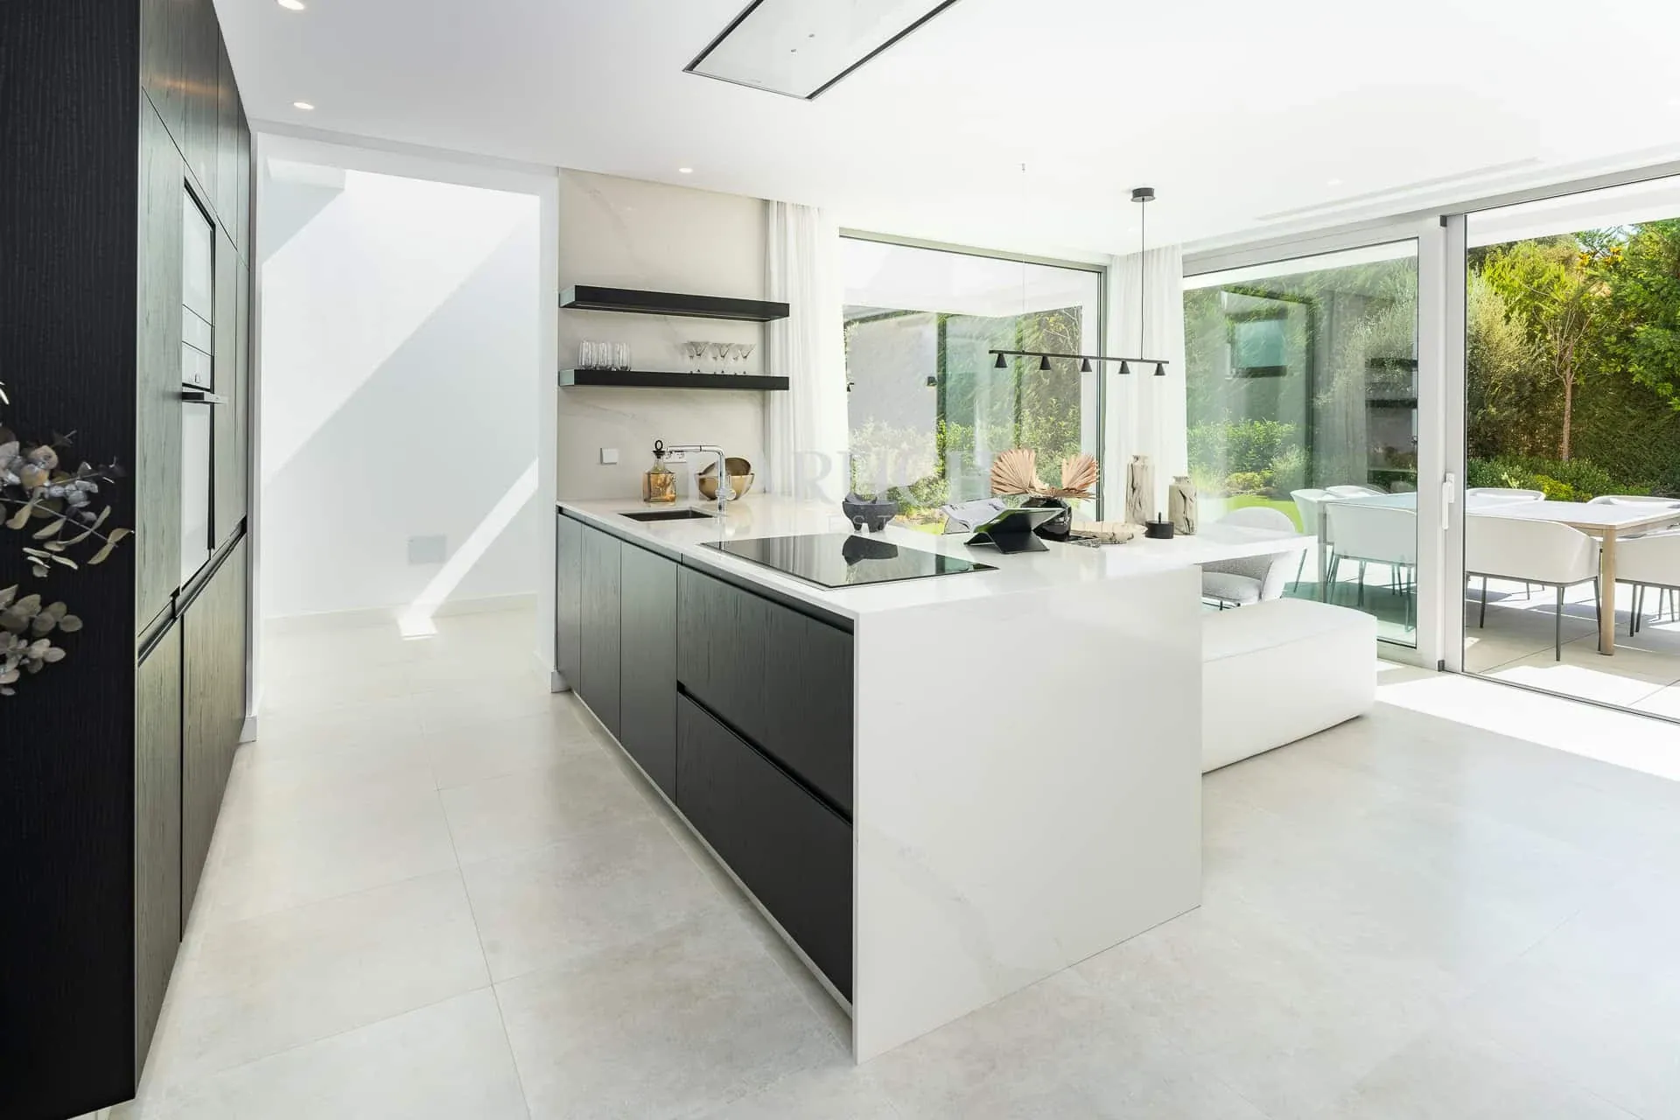
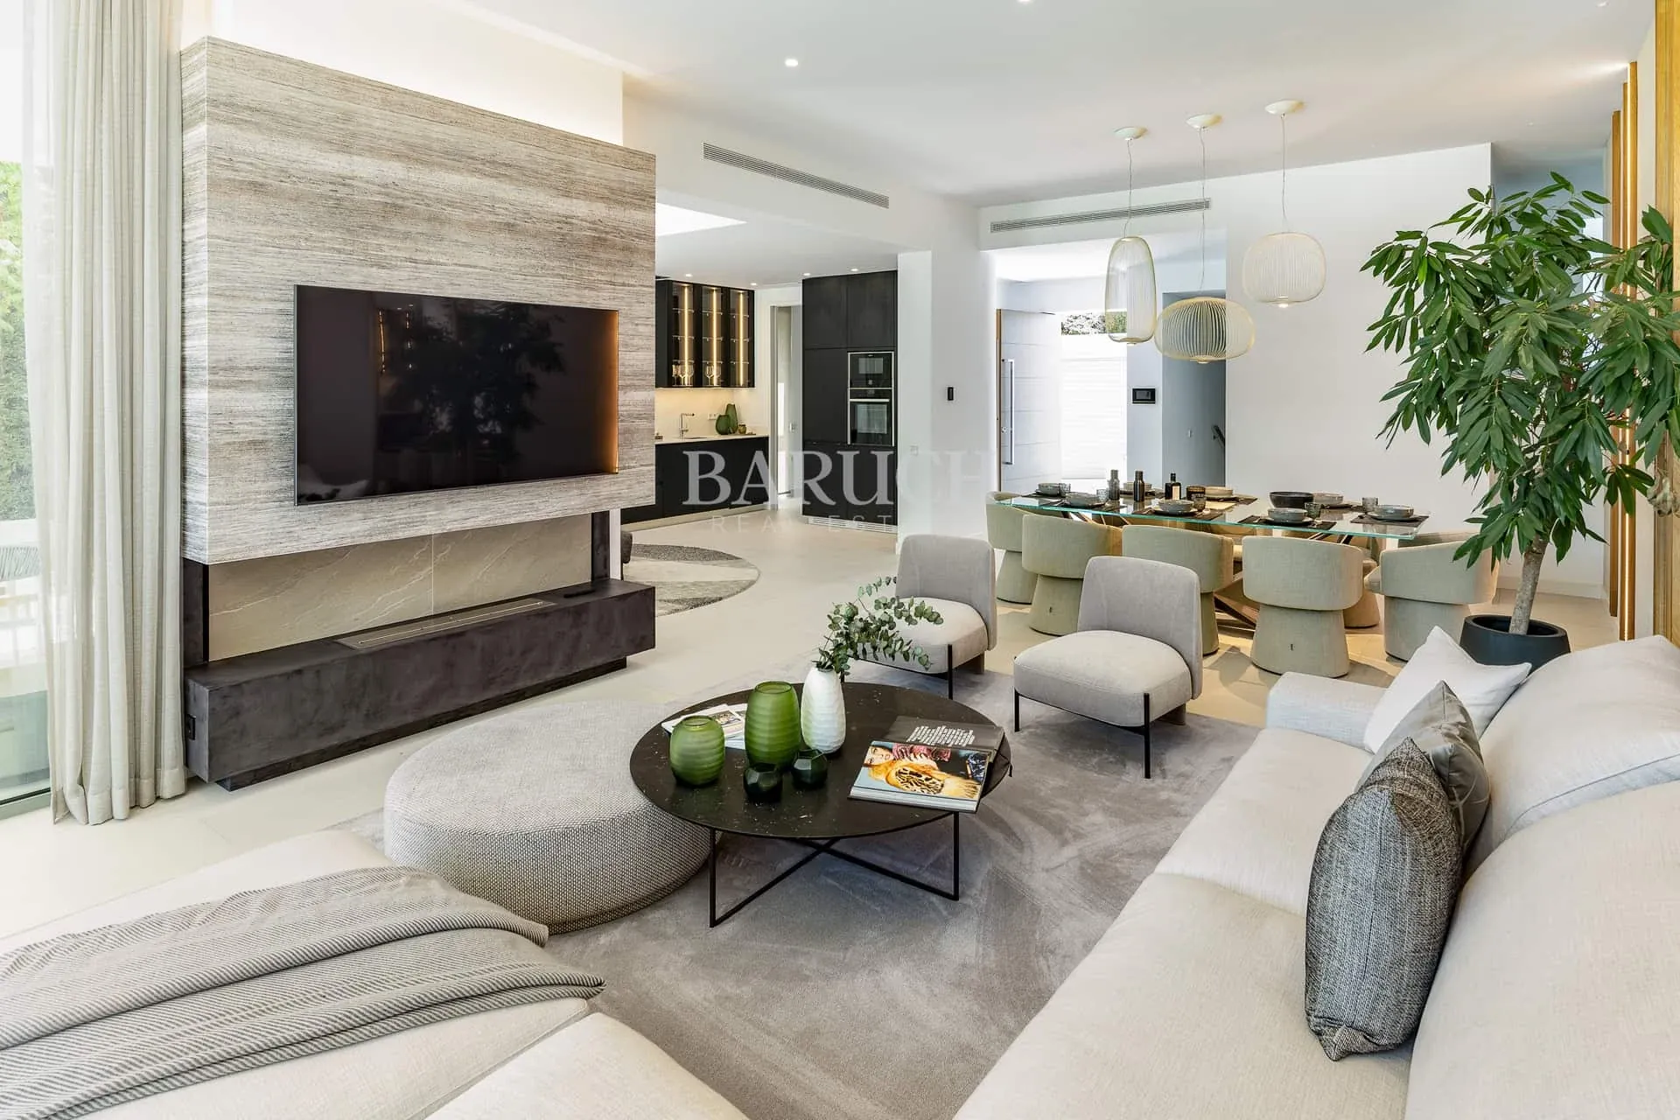
The kitchens combine clean contemporary lines with a practical, refined approach to everyday living. DANESPAN GR120 Versatis cabinetry, Silestone Calacatta Eternal Gold worktops and NEFF appliances are integrated seamlessly into the open-plan living areas, creating kitchens that feel sophisticated yet easy to live in.
Bedrooms and principal suites
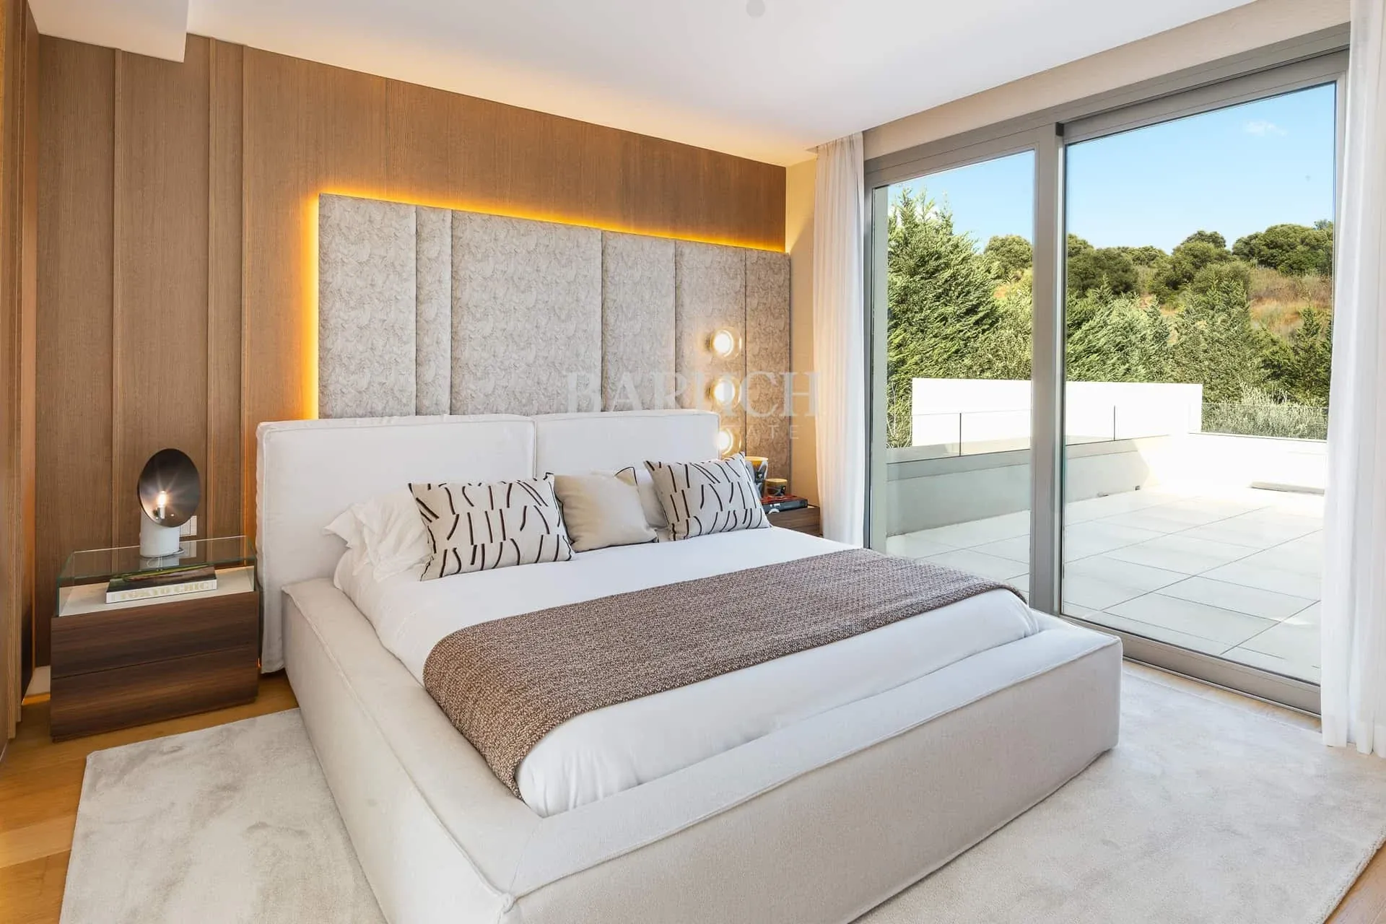
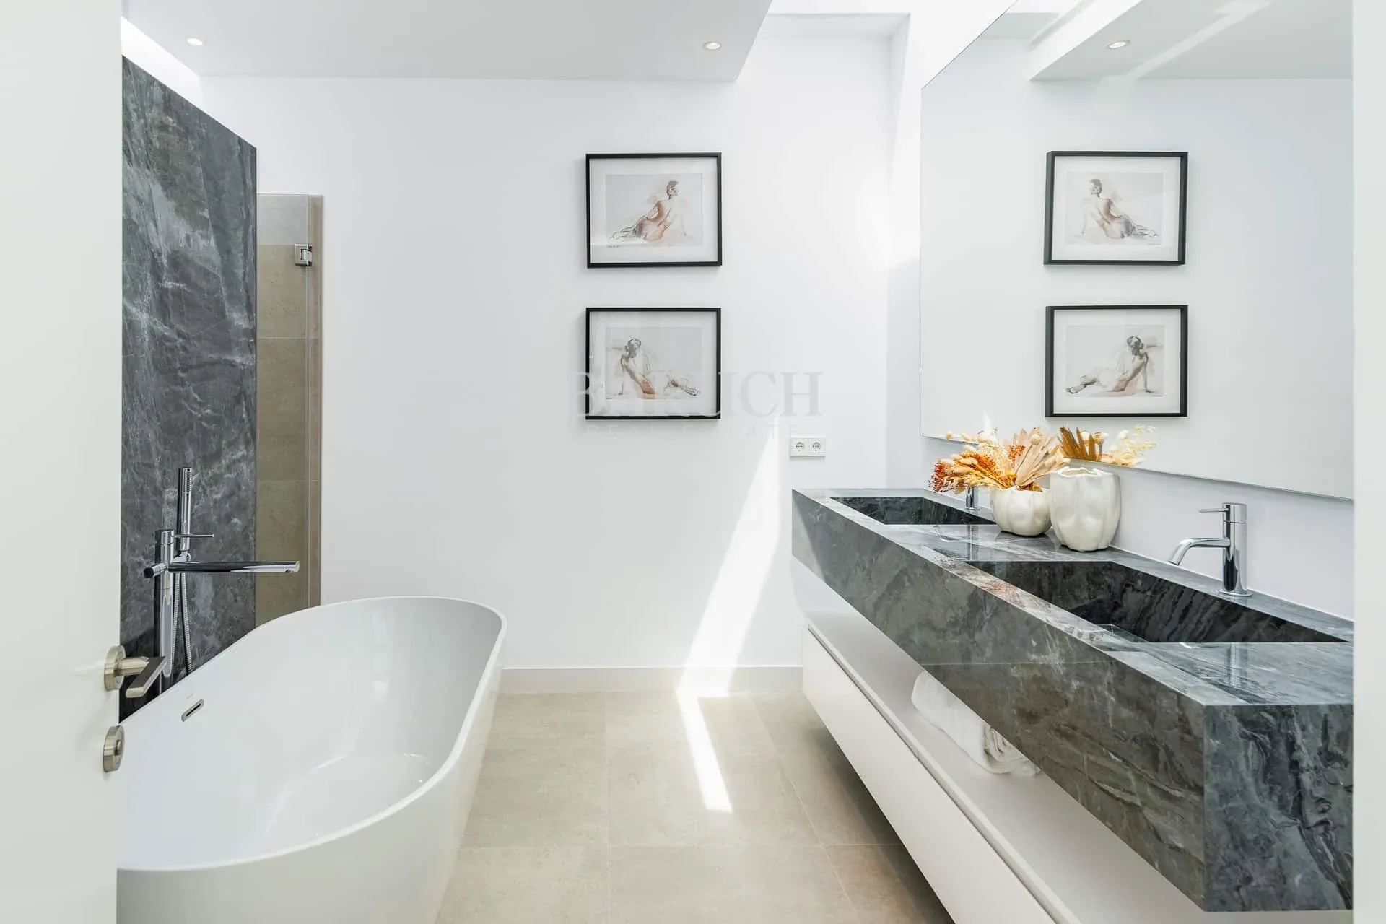
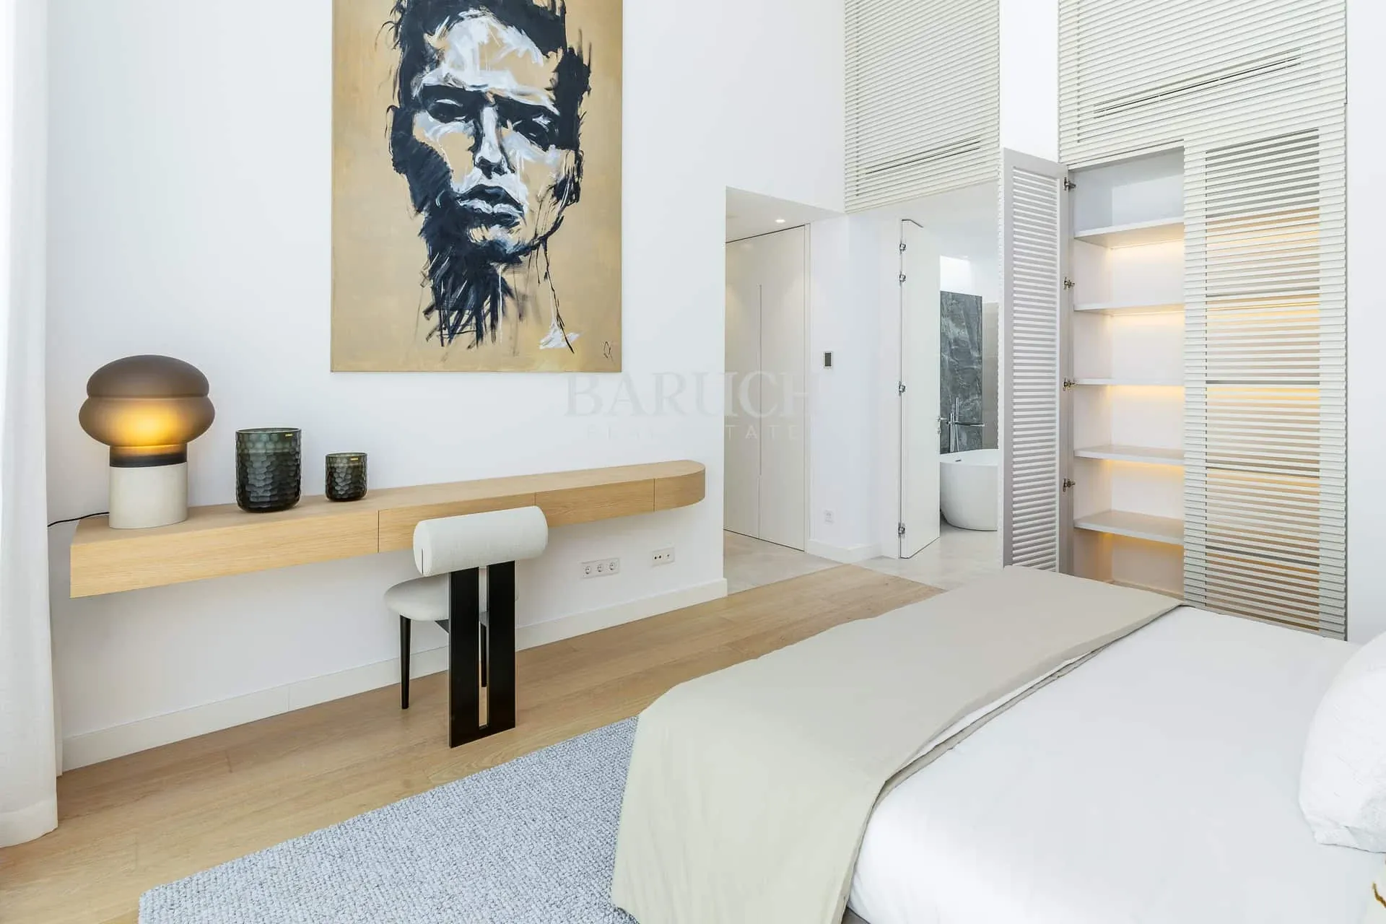
Bedrooms are conceived as calm, light-filled retreats, with en-suite bathrooms, generous storage and thoughtful layouts focused on privacy. The principal suites add an extra layer of comfort, with generous proportions and contemporary bathrooms.
A flexible lower level
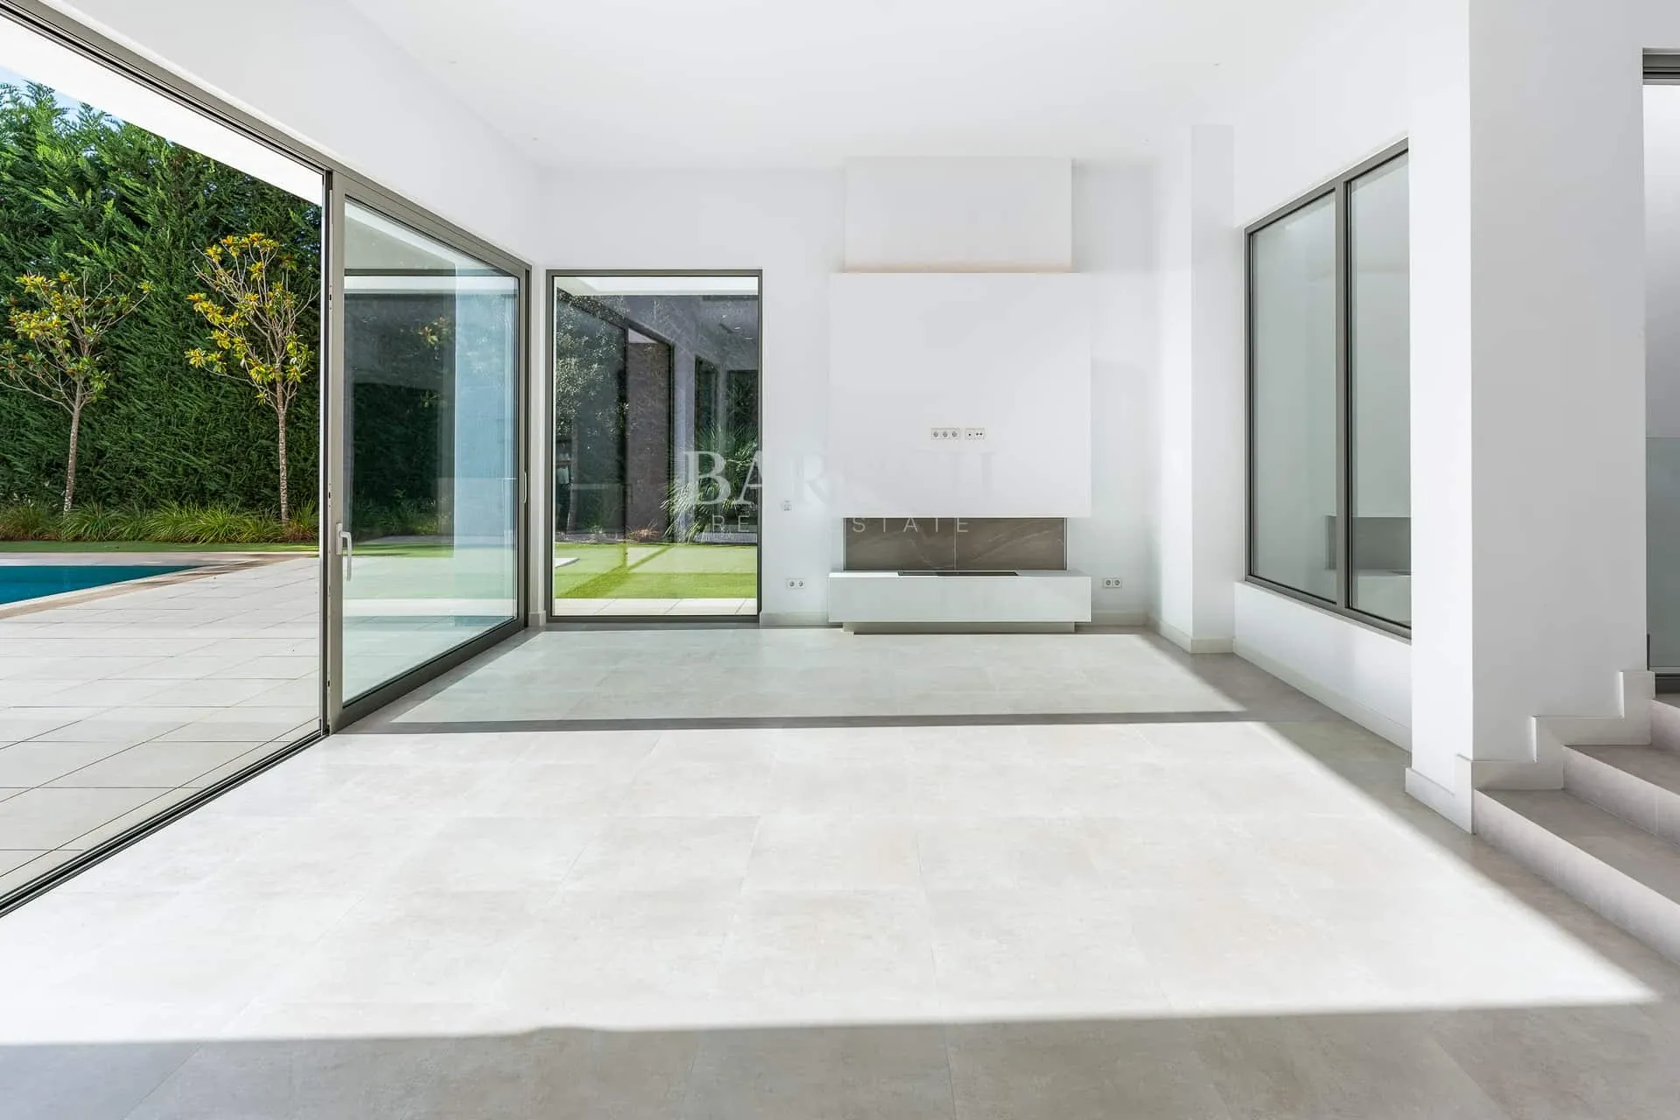
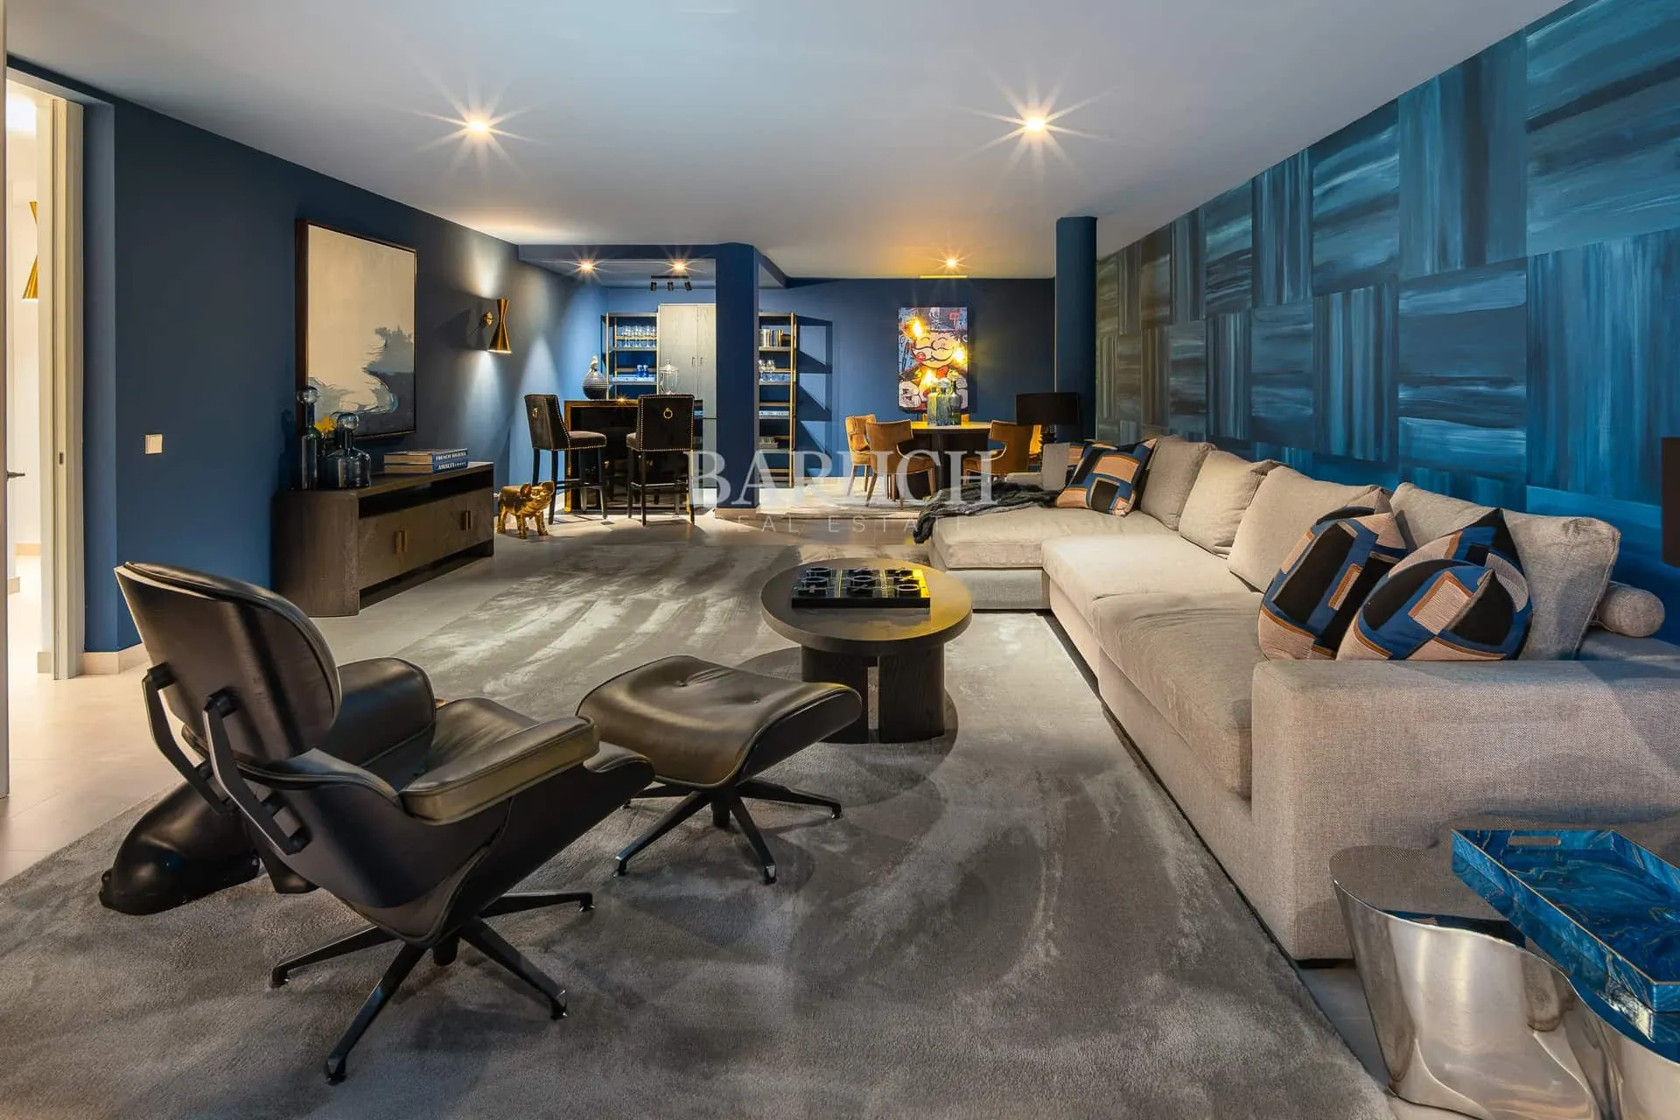
The lower level offers generous, open space that adapts to the way you live: a private gym, cinema room, games area, home office, guest suite or wellness space. Rather than serving a single purpose, it evolves with your routines and needs – a home with the space to become exactly what you want it to be.
Plots, sizes and outdoor living
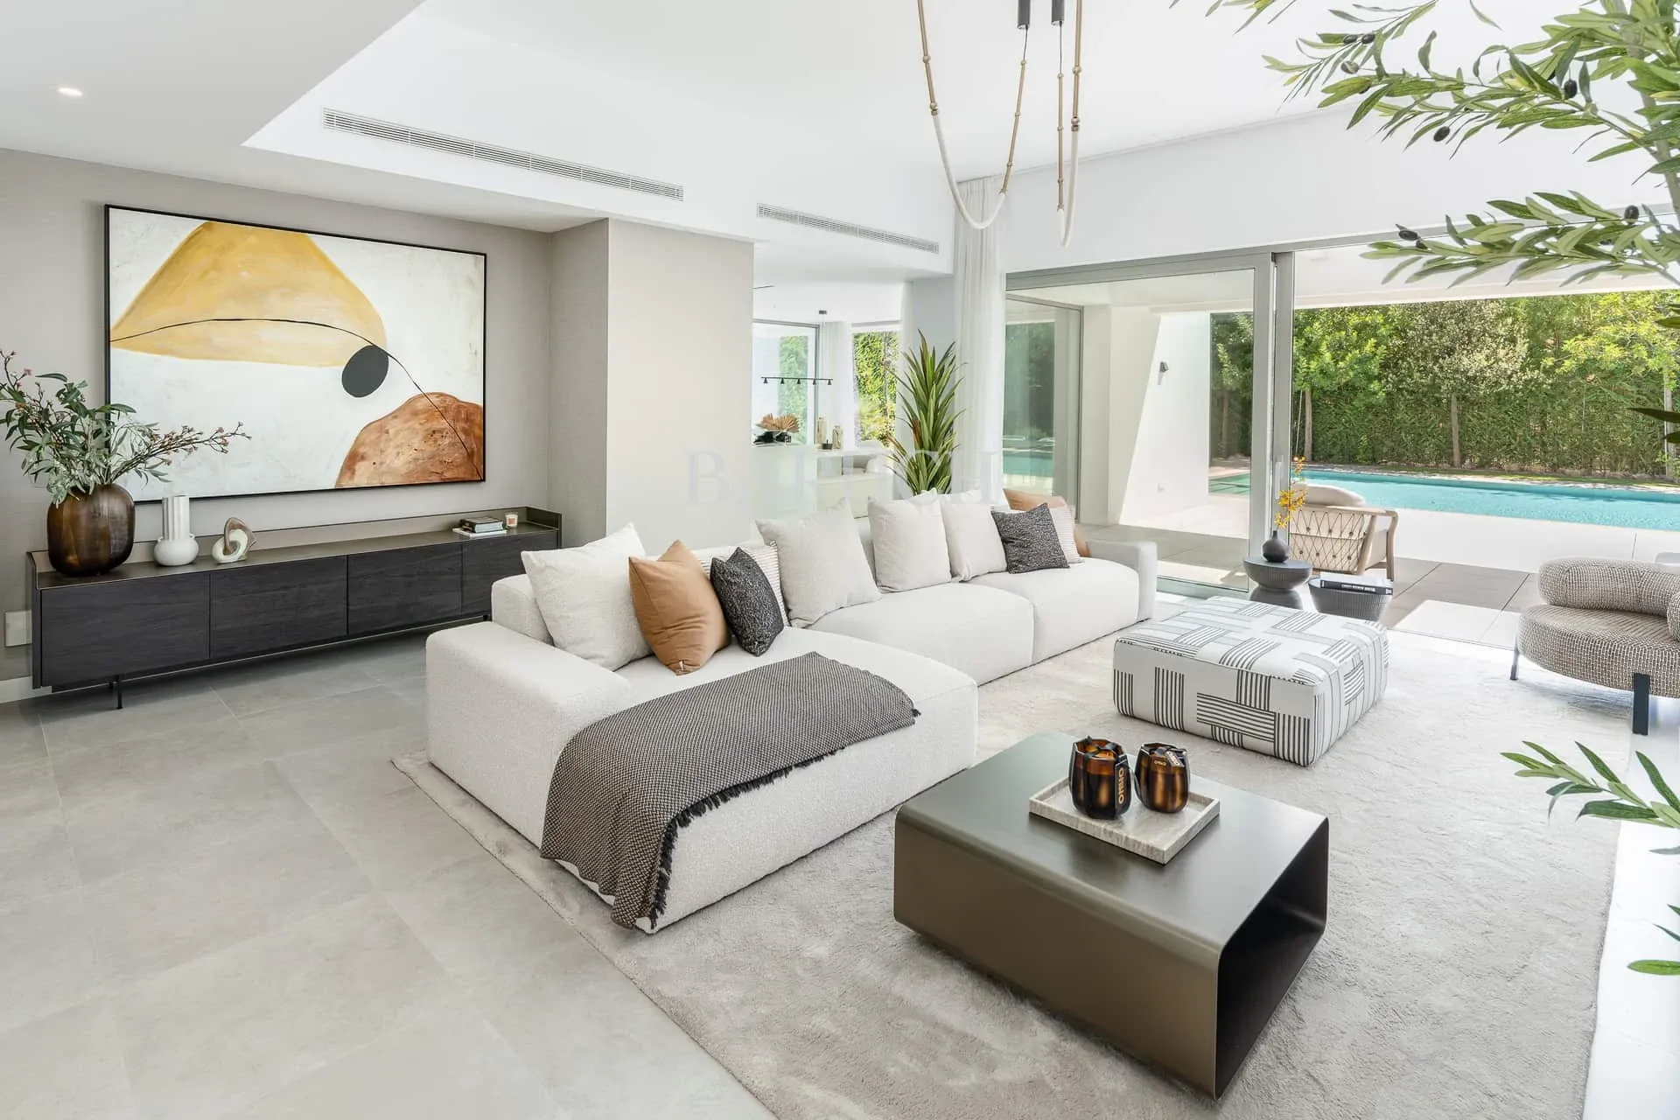
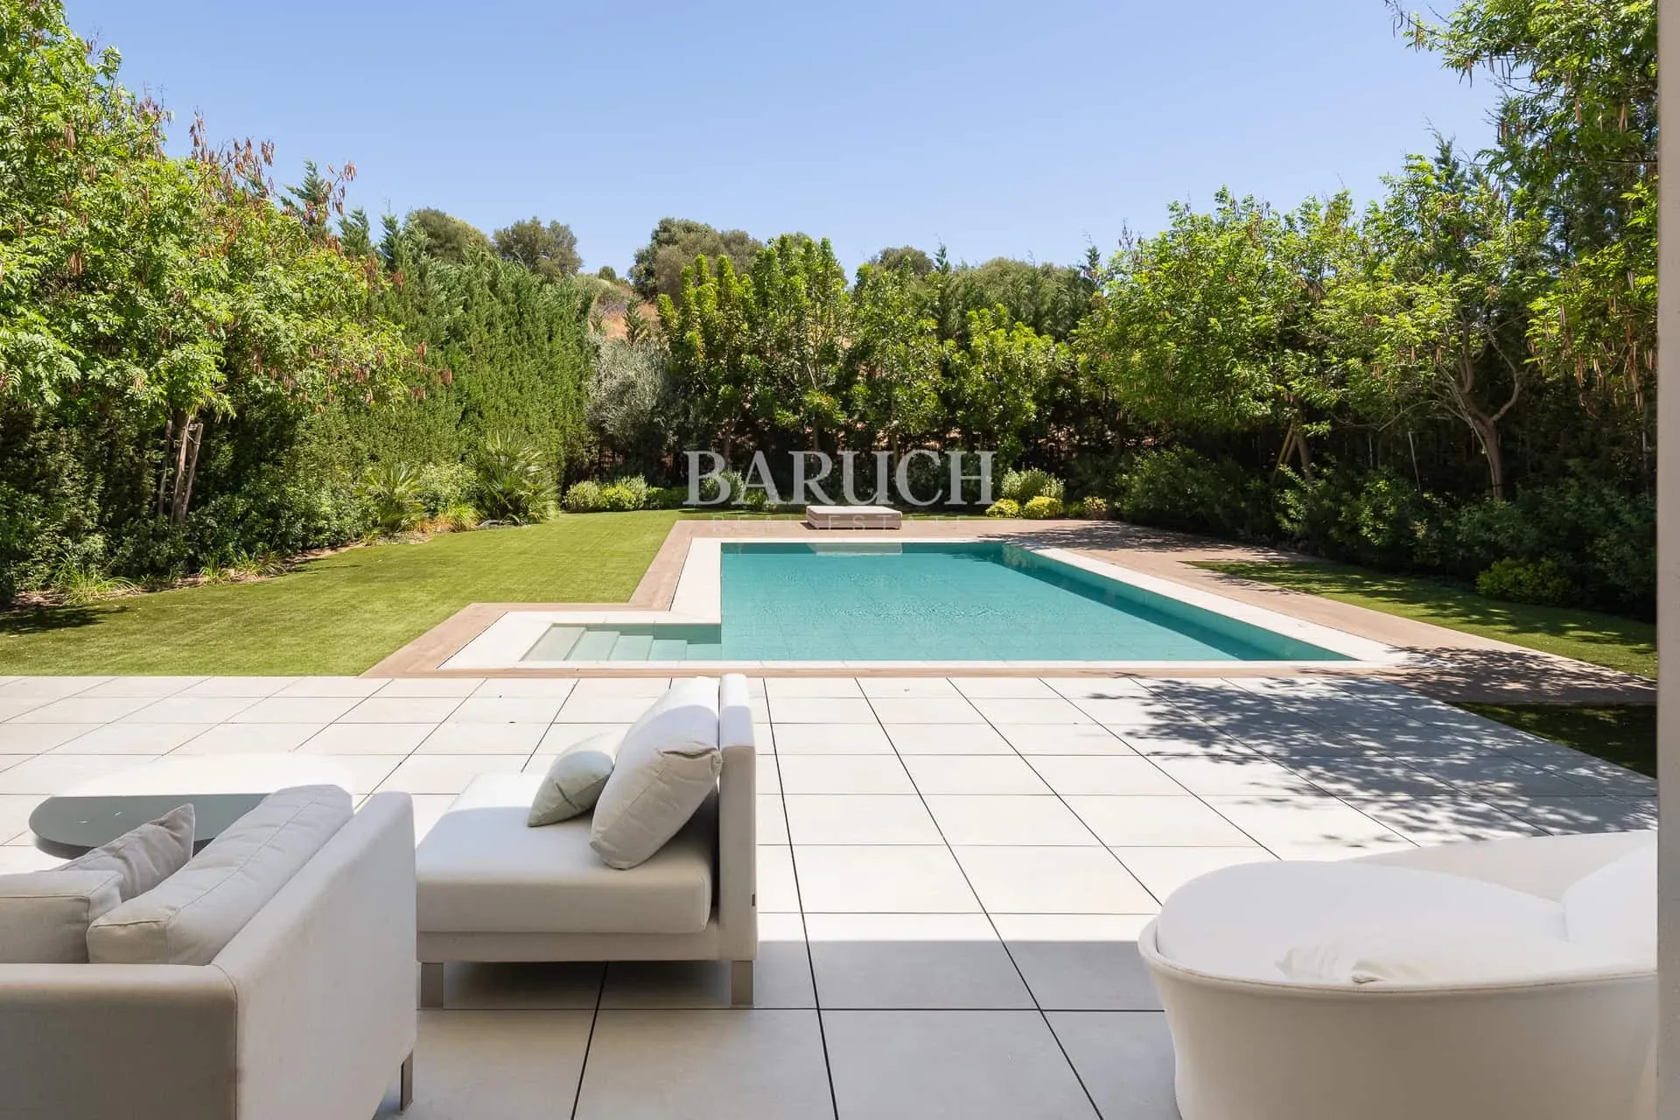
The villas differ in size and layout, giving each its own personality within the collection. Private plots range from approx. 804 m² to 1,000 m² and built areas reach approx. 454 m². Every villa is arranged over three levels with a private garden, swimming pool and parking, and a strong connection between indoor and outdoor living. Together, a coherent architectural collection; individually, nine different ways to experience Mediterranean living.
Arrange a private viewing
Nine in Paradise is presented by Baruch Real Estate in collaboration with Keyready. Contact us for the brochure, availability, prices and a private viewing.
| Id House | Bedrooms | Bathrooms | Built Area | Exterior Area | Garage | Storage Room | Price | View Floor Plan |
|---|---|---|---|---|---|---|---|---|
| 4 | 5 | 5 | 453 m² | 547 m² | yes | yes | € 2.300.000 | |
| 6 | 5 | 5 | 432 m² | 430 m² | yes | yes | € 2.340.000 | |
| 8 | 5 | 5 | 394 m² | 412 m² | yes | yes | € 2.540.000 | |
| 10 | 5 | 5 | 405 m² | 402 m² | yes | yes | € 2.550.000 | |
| 14 | 5 | 5 | 384 m² | 420 m² | yes | yes | € 2.680.000 | |
| 16 | 4 | 4 | 384 m² | 420 m² | yes | yes | € 2.440.000 |
Bedrooms: 5
Bathrooms: 5
Built Area: 453 m²
Exterior Area: 547 m²
Garage: yes
Storage Room: yes
Bedrooms: 5
Bathrooms: 5
Built Area: 432 m²
Exterior Area: 430 m²
Garage: yes
Storage Room: yes
Bedrooms: 5
Bathrooms: 5
Built Area: 394 m²
Exterior Area: 412 m²
Garage: yes
Storage Room: yes
Bedrooms: 5
Bathrooms: 5
Built Area: 405 m²
Exterior Area: 402 m²
Garage: yes
Storage Room: yes
Bedrooms: 5
Bathrooms: 5
Built Area: 384 m²
Exterior Area: 420 m²
Garage: yes
Storage Room: yes
Bedrooms: 4
Bathrooms: 4
Built Area: 384 m²
Exterior Area: 420 m²
Garage: yes
Storage Room: yes
Would you like to plan a viewing or do you have a question? Please fill in your details below so we can contact you.
Stay informed and receive updates on new listings, upcoming projects and relevant market devel Subscribe to our monthly newsletter.
Subscribe to our monthly newsletter.
Property Types
© 2026 Baruch Real Estate All Rights Reserved.
