
Four Contemporary Luxury Villas 300 m from the Beach in Cortijo Blanco, Marbella
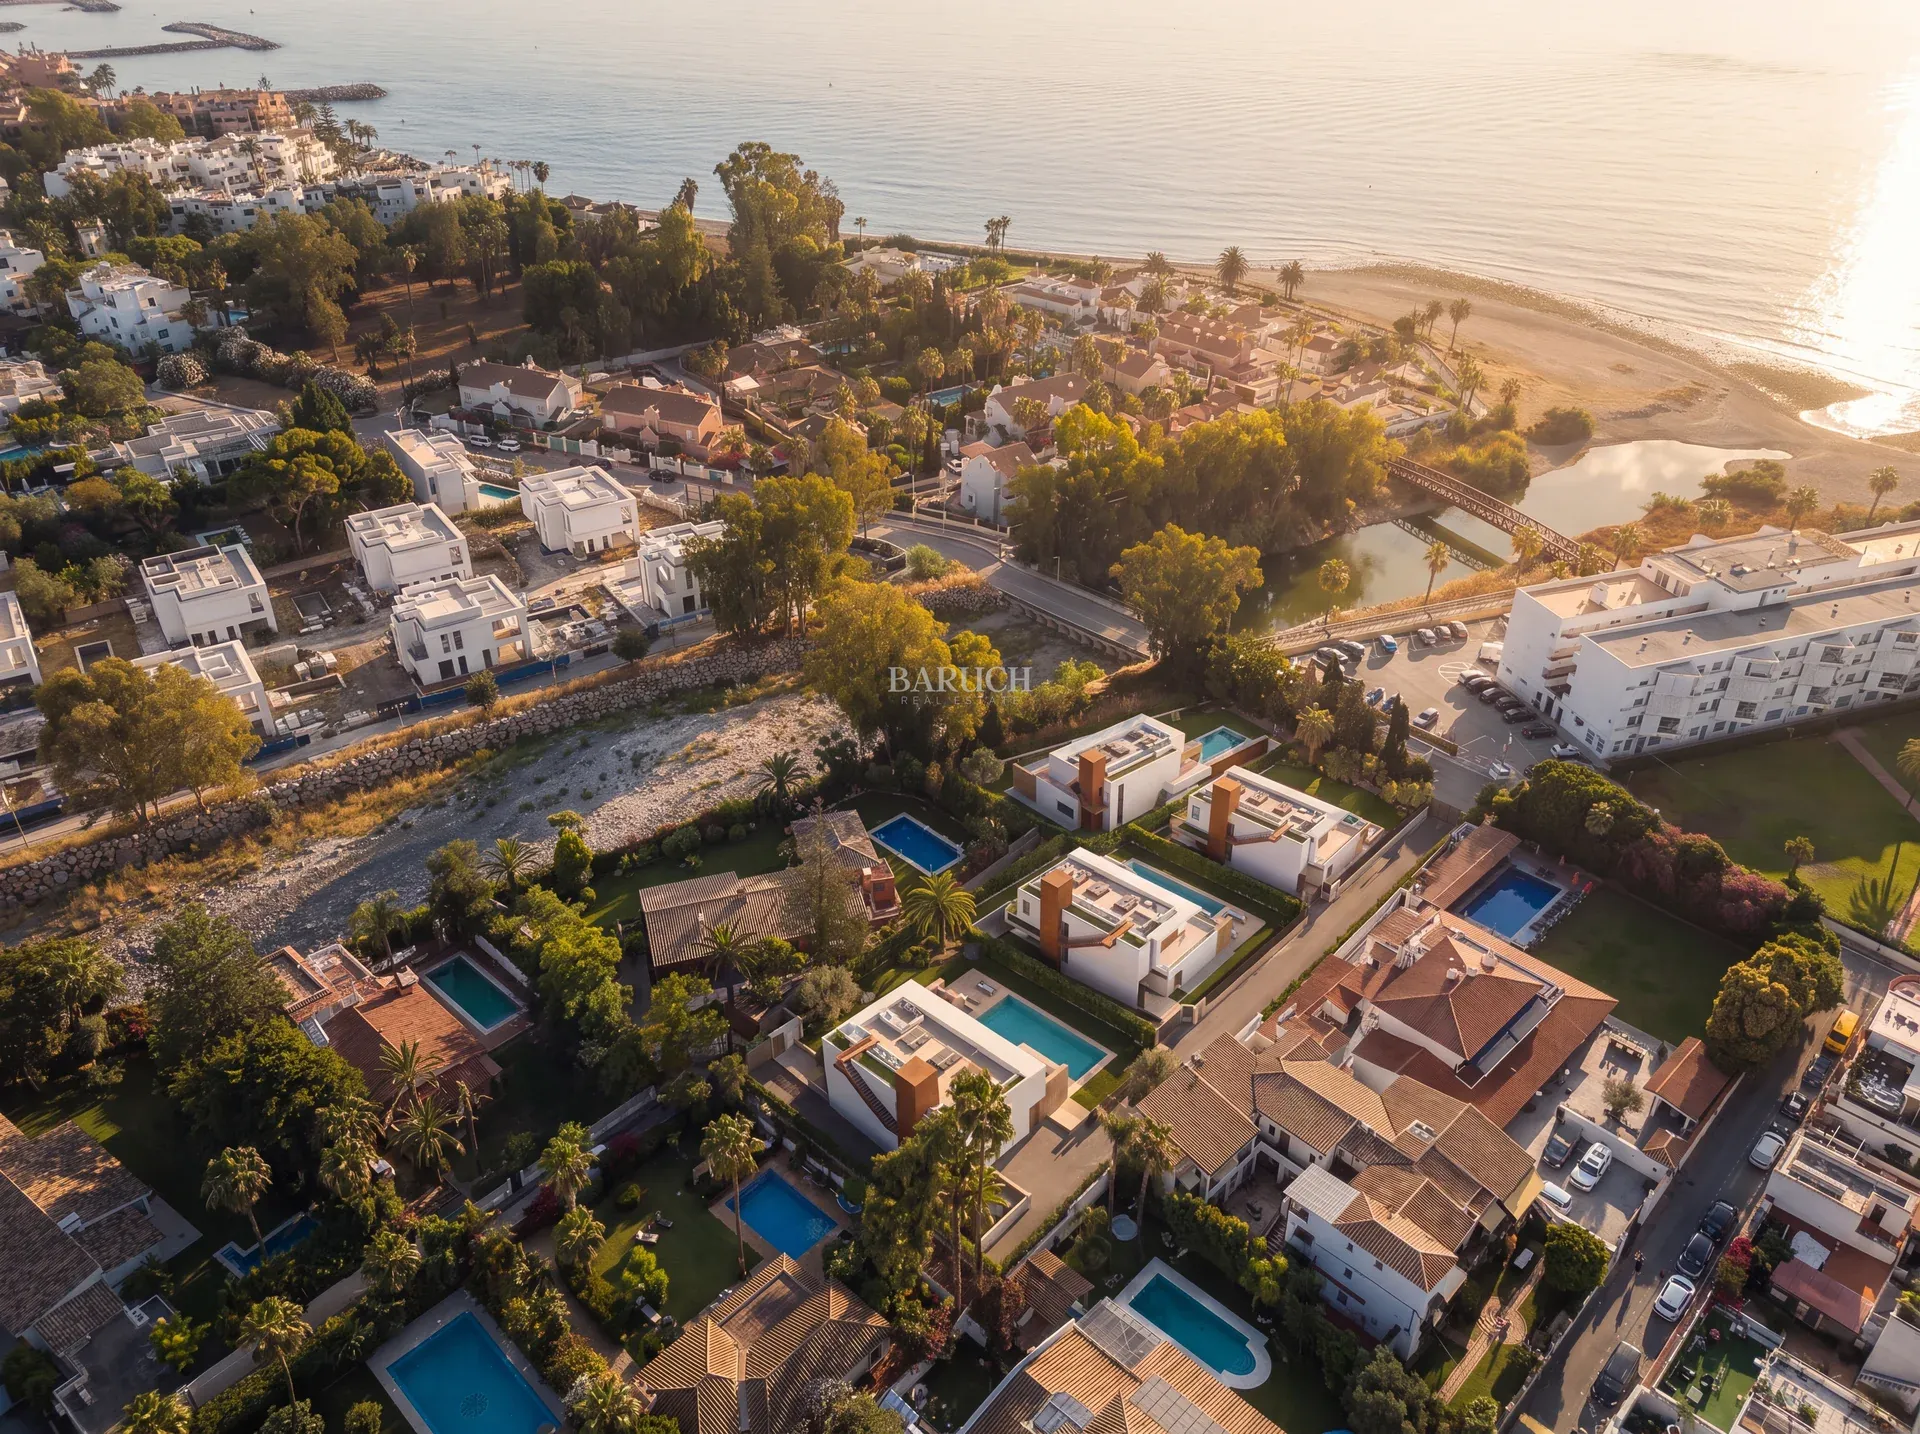
Sotomar by the Sea is an exclusive collection of just four contemporary villas in Cortijo Blanco, one of the most sought-after neighbourhoods between San Pedro de Alcántara and Puerto Banús in Marbella. The villas are only 300 metres from the beach and a short walk from the lively atmosphere of Puerto Banús, combining Mediterranean elegance with contemporary design.
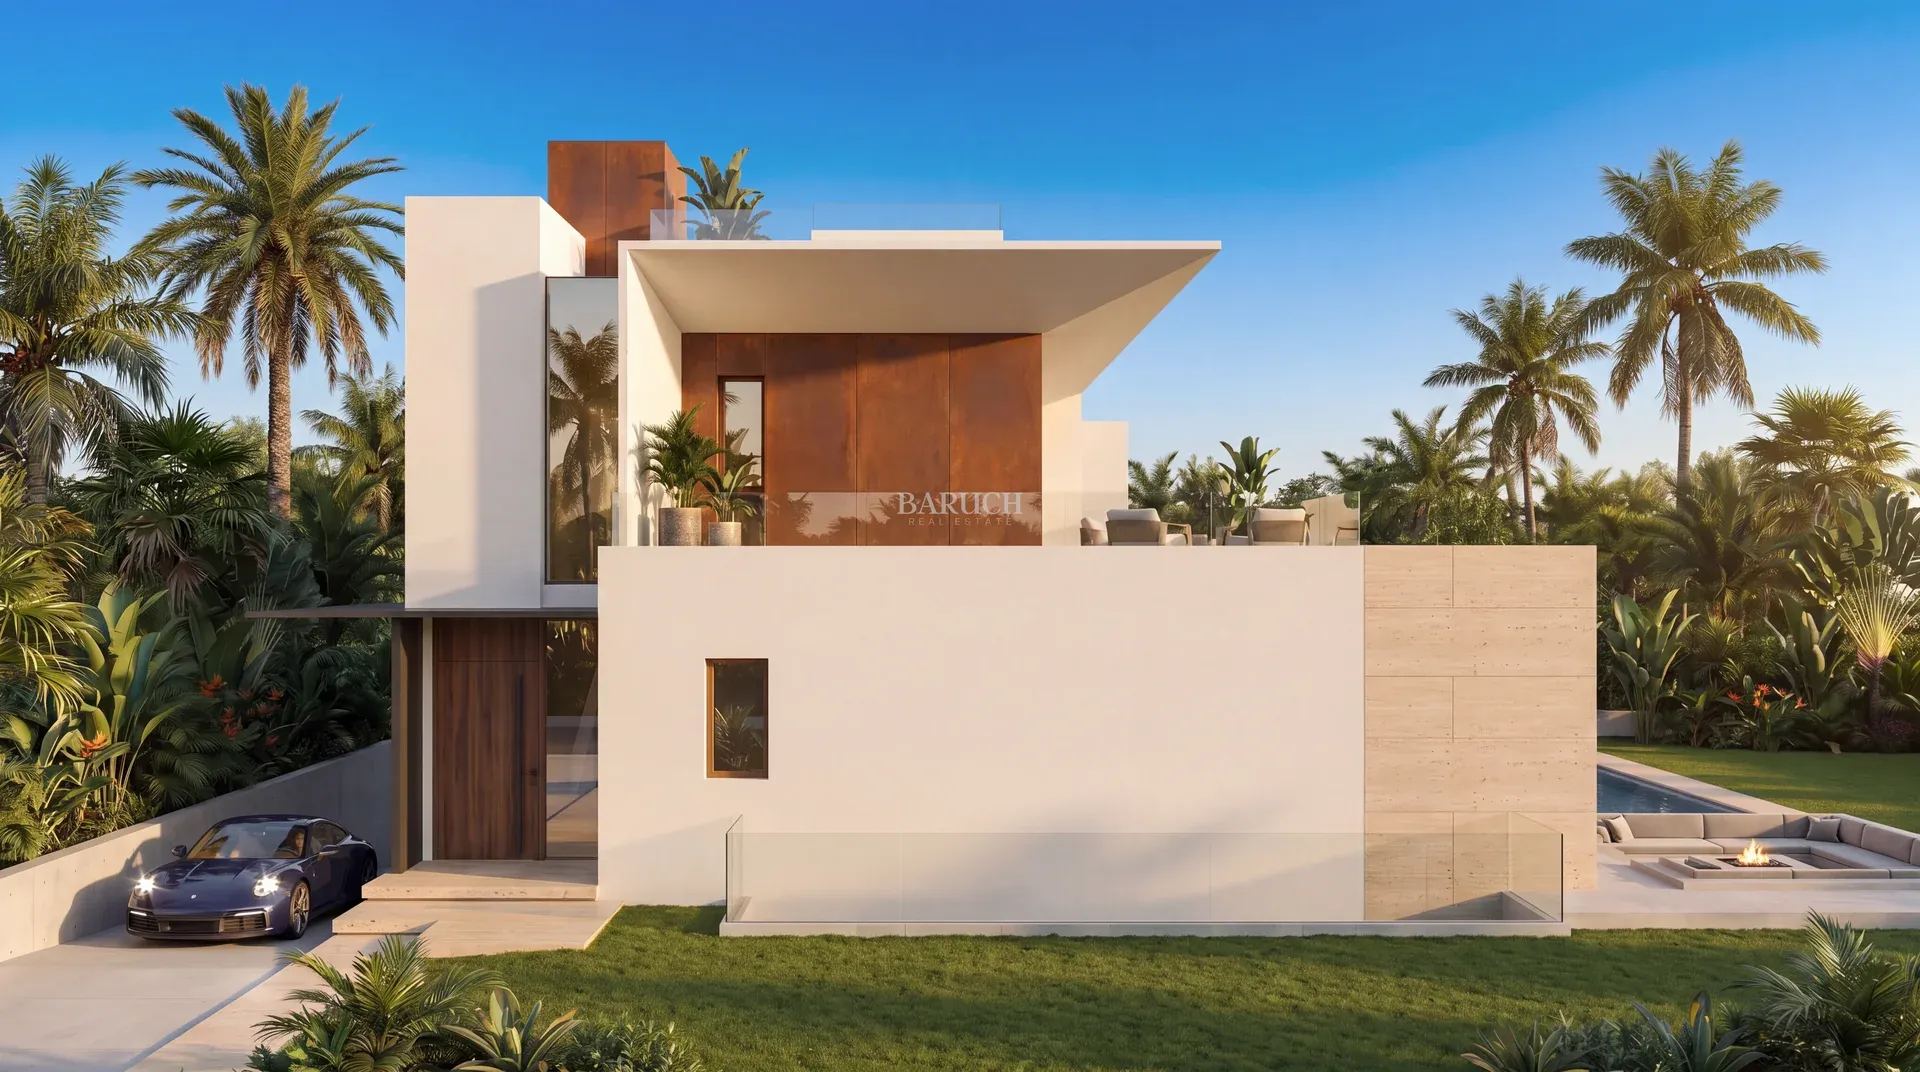
The villas offer 4 or 5 bedrooms, 4 or 5 bathrooms plus 2 guest toilets, and stand on private plots of around 750 m² to 890 m². Each has a total built area of around 810 m² to 820 m², with 488 m² to 527 m² of living space spread over a basement, ground floor and first floor, a rooftop solarium of around 93 m² to 97 m² and a private garden of around 276 m² to 406 m². A private lift connects all levels, and the villas face east to south-east. Three villas are available, with prices from €4,700,000 (VAT not included).
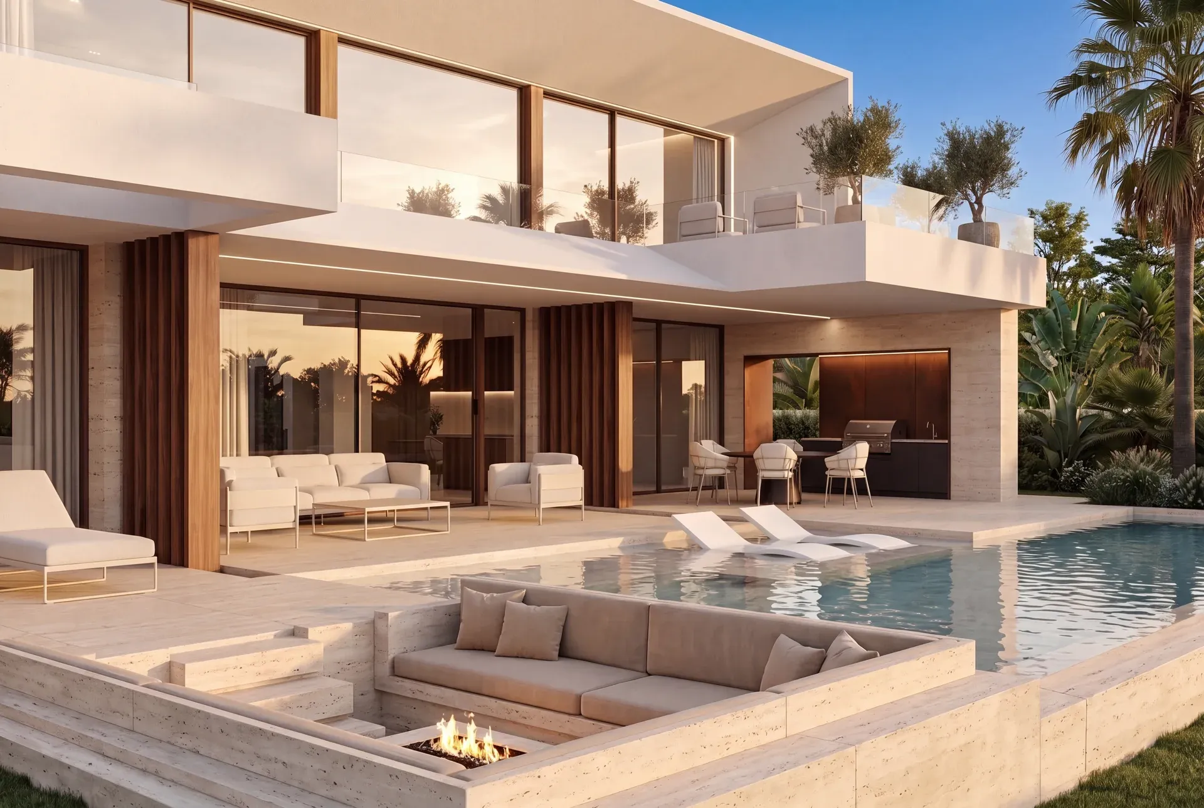
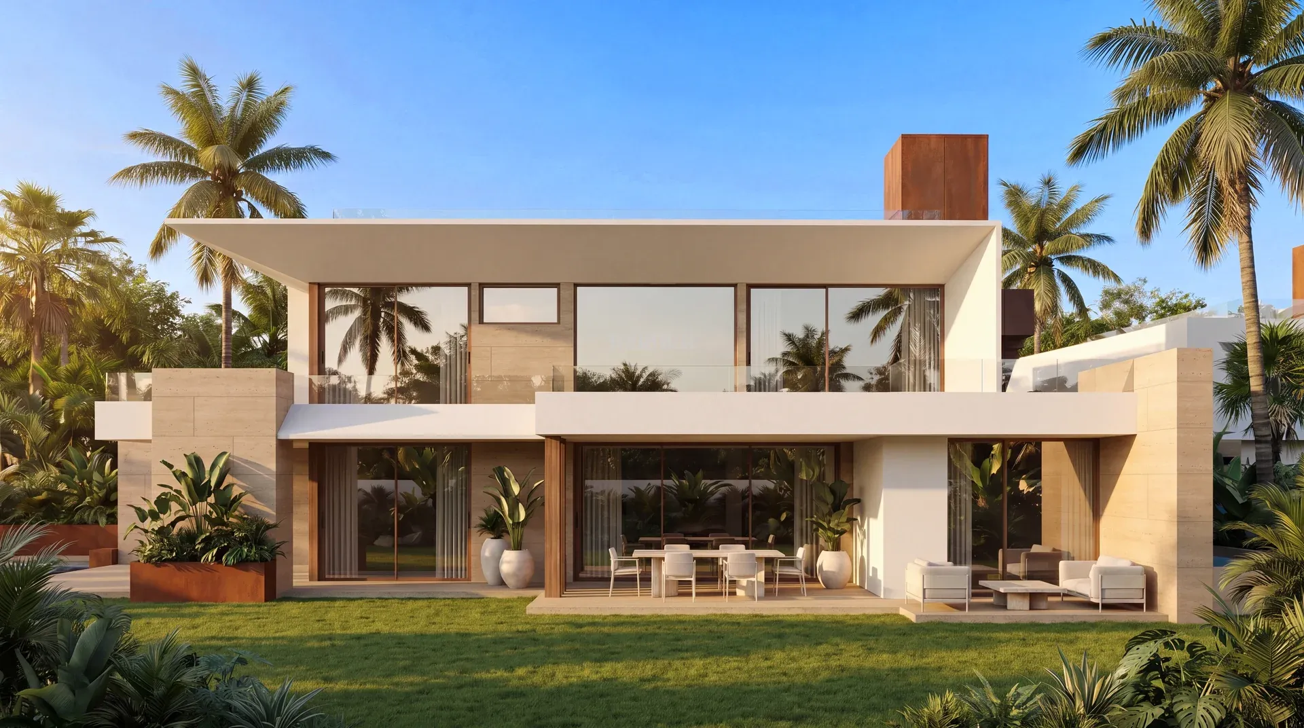
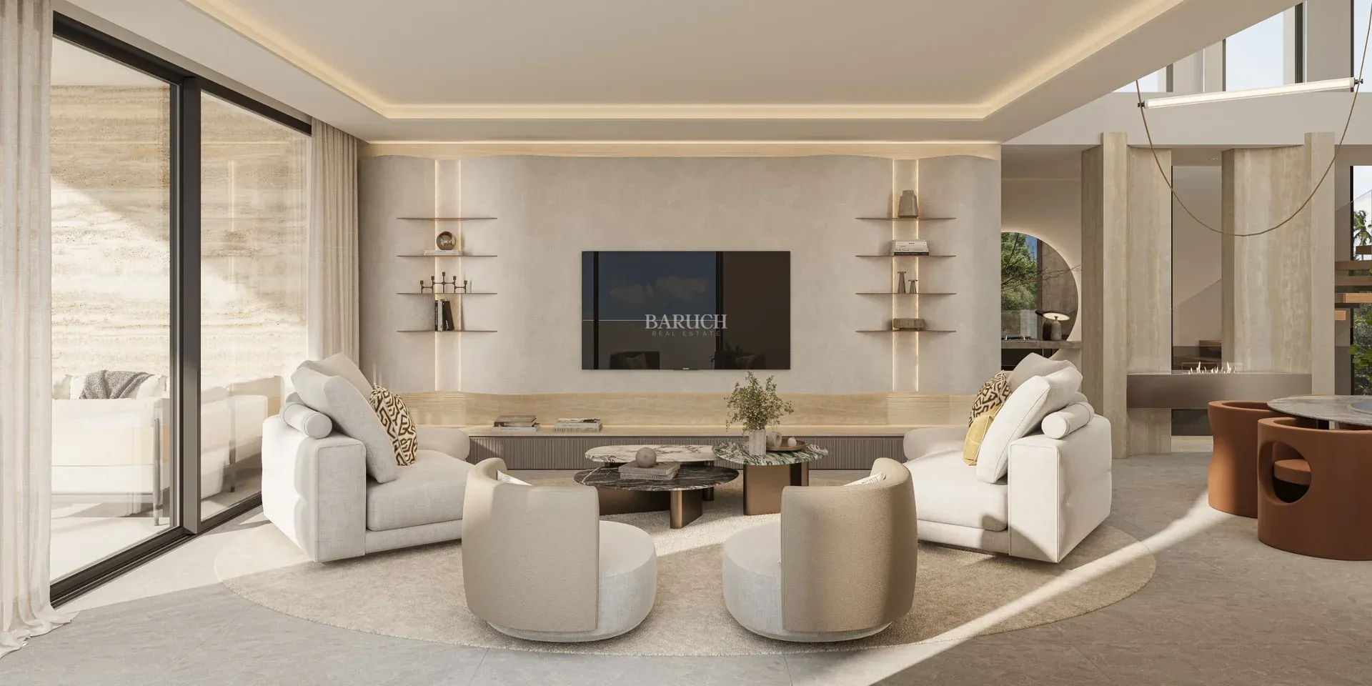
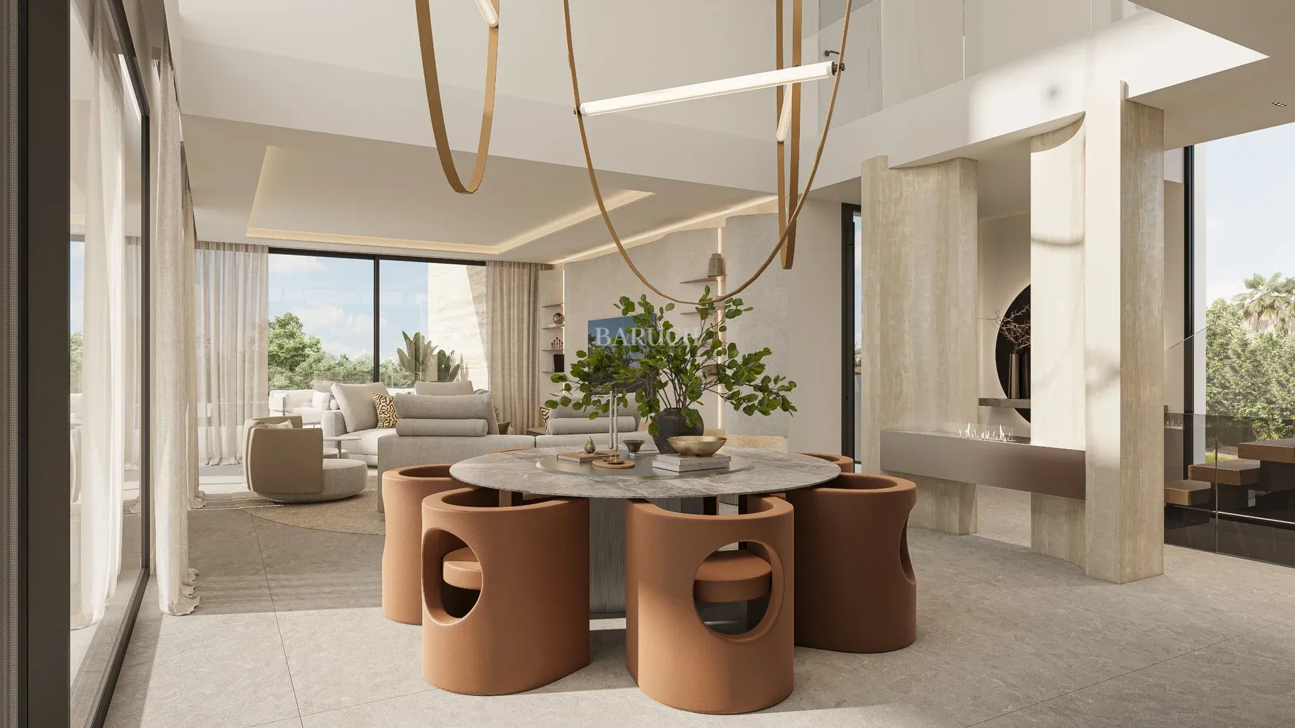
The architecture is by Huete Arquitectos, with a contemporary vision rooted in simplicity and balance. Open-plan layouts, floor-to-ceiling windows and double-height ceilings create a strong sense of space and light, and a seamless connection between inside and outside.
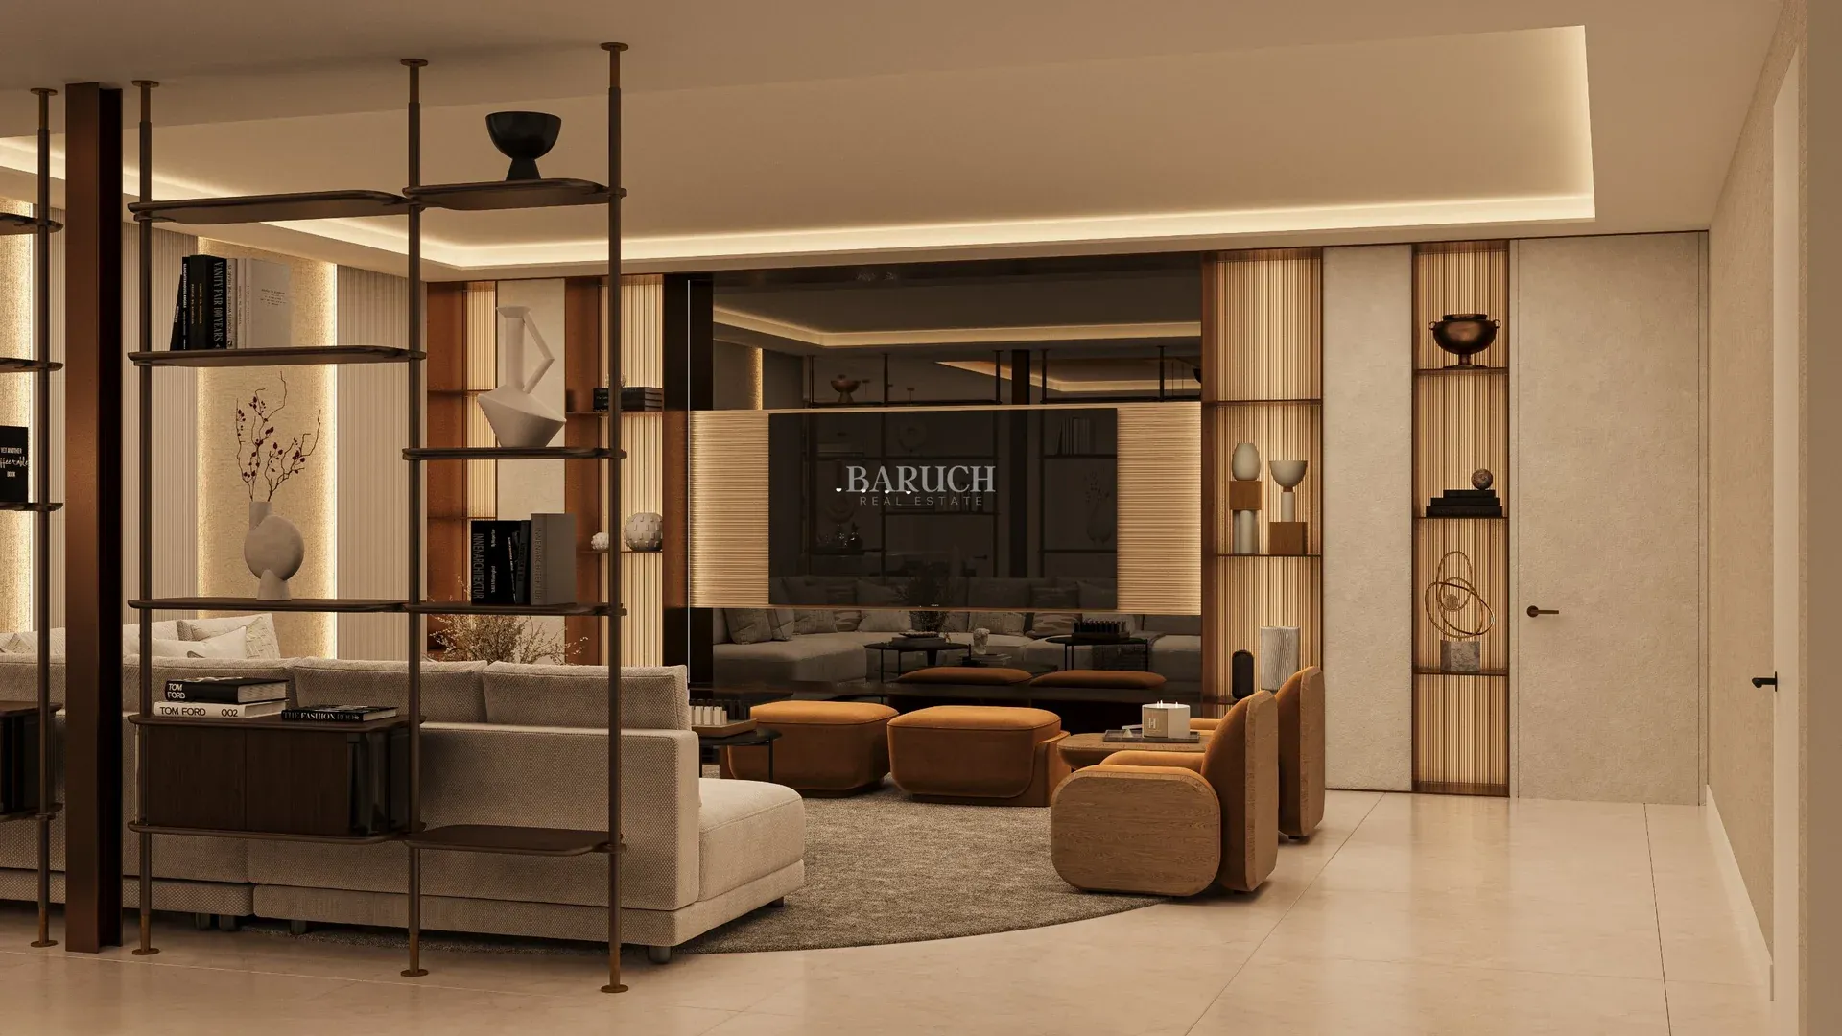
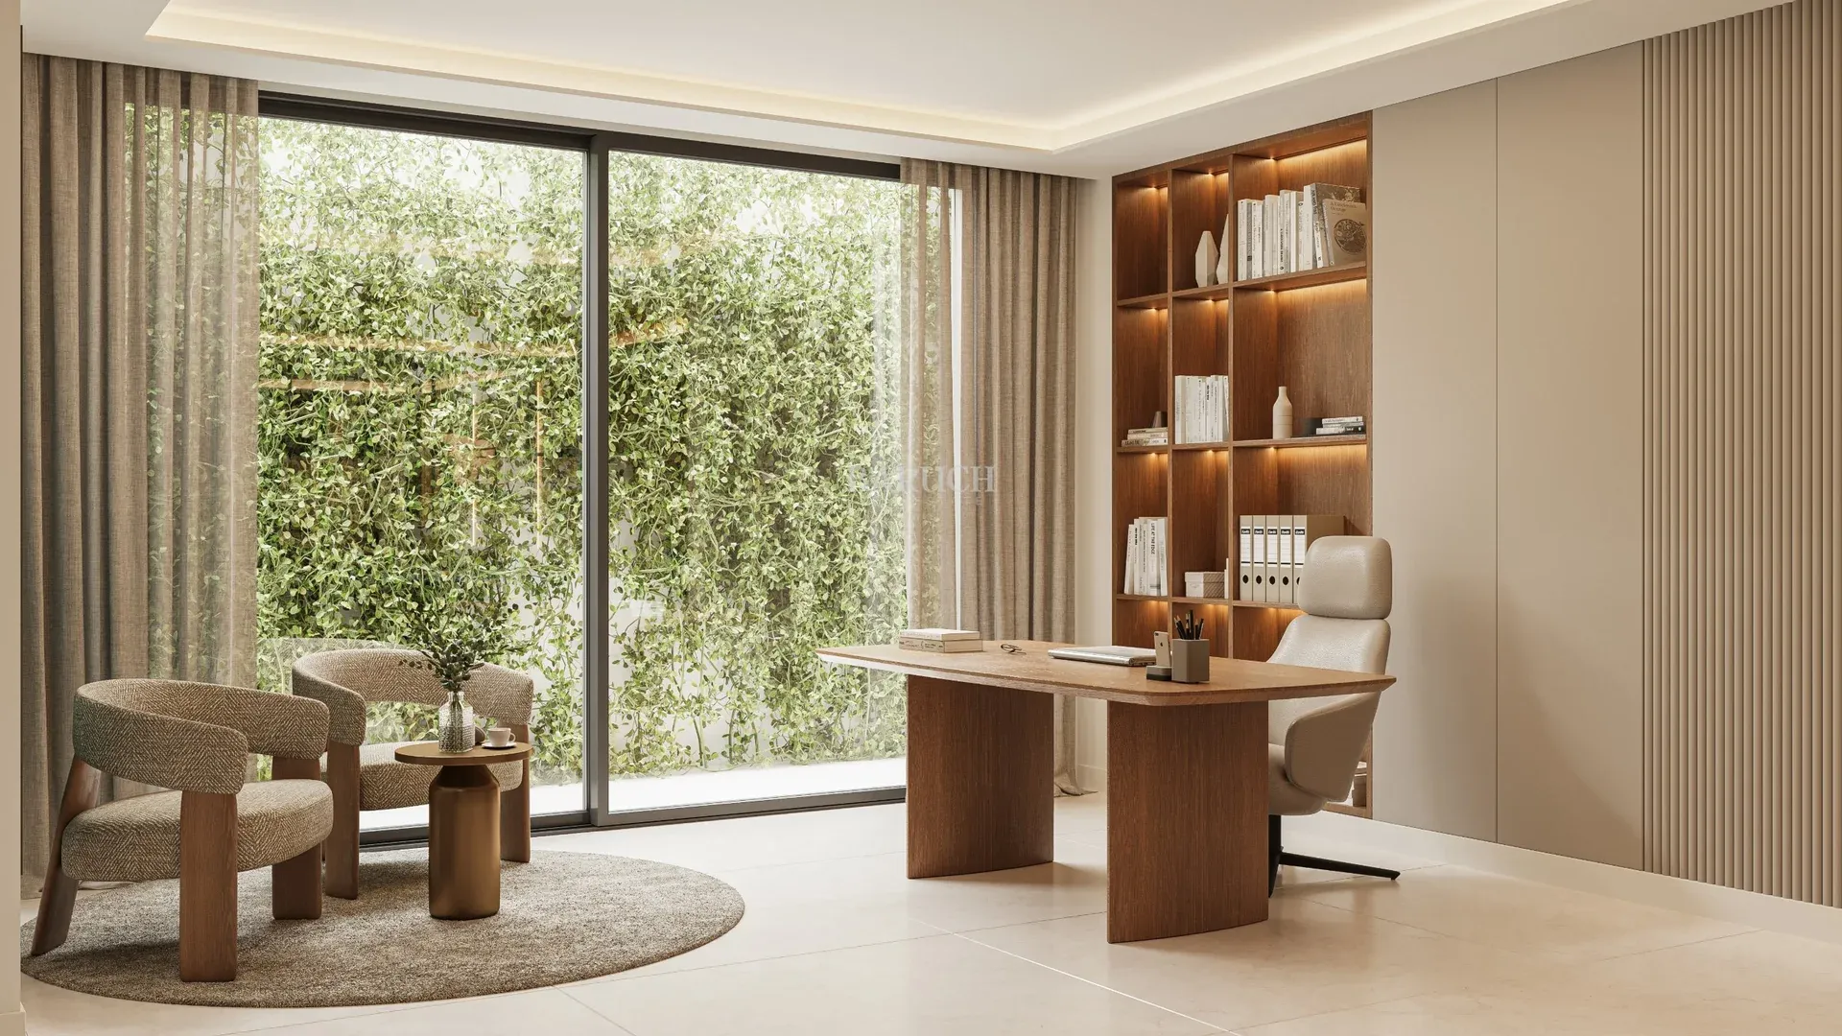
The interiors are designed by Aalto Exclusive Design, combining clean lines with warm, natural materials. Large-format 1.20 × 1.20 m porcelain floors and underfloor heating run throughout. The kitchens are by Modulnova, with high-quality finishes and integrated appliances, and open onto the living and dining areas.
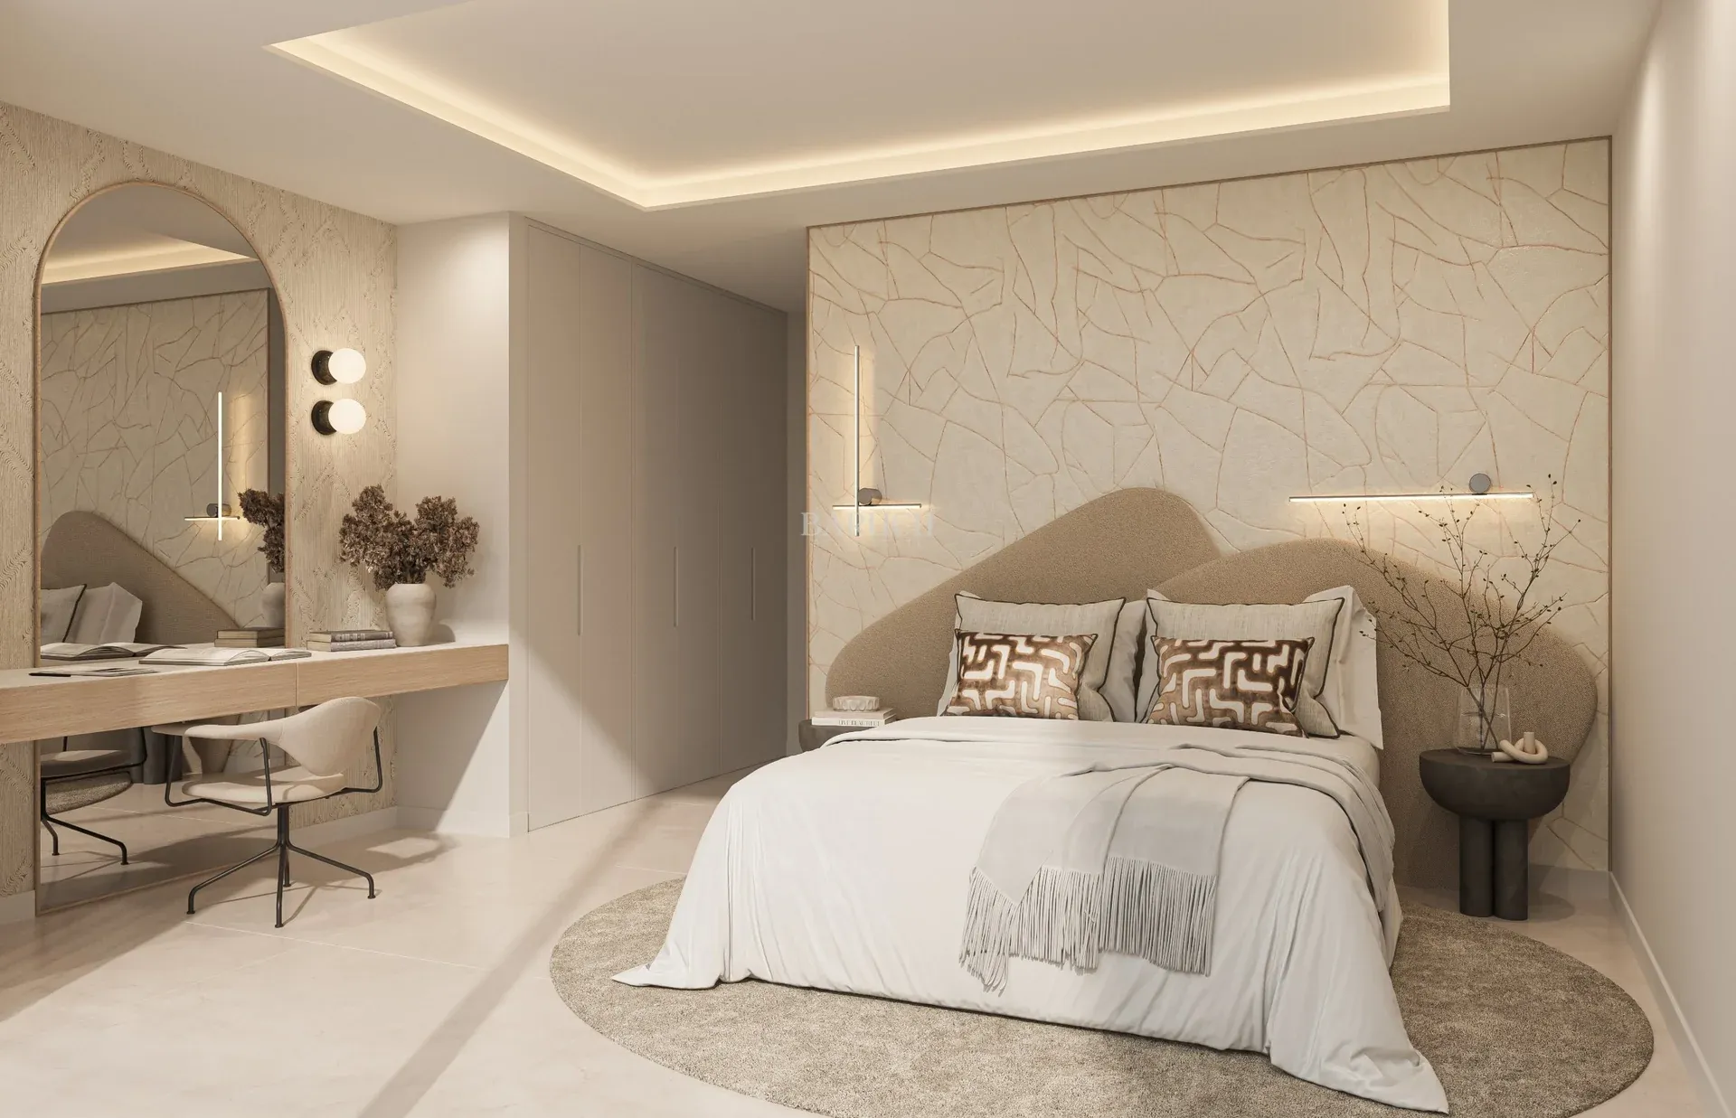
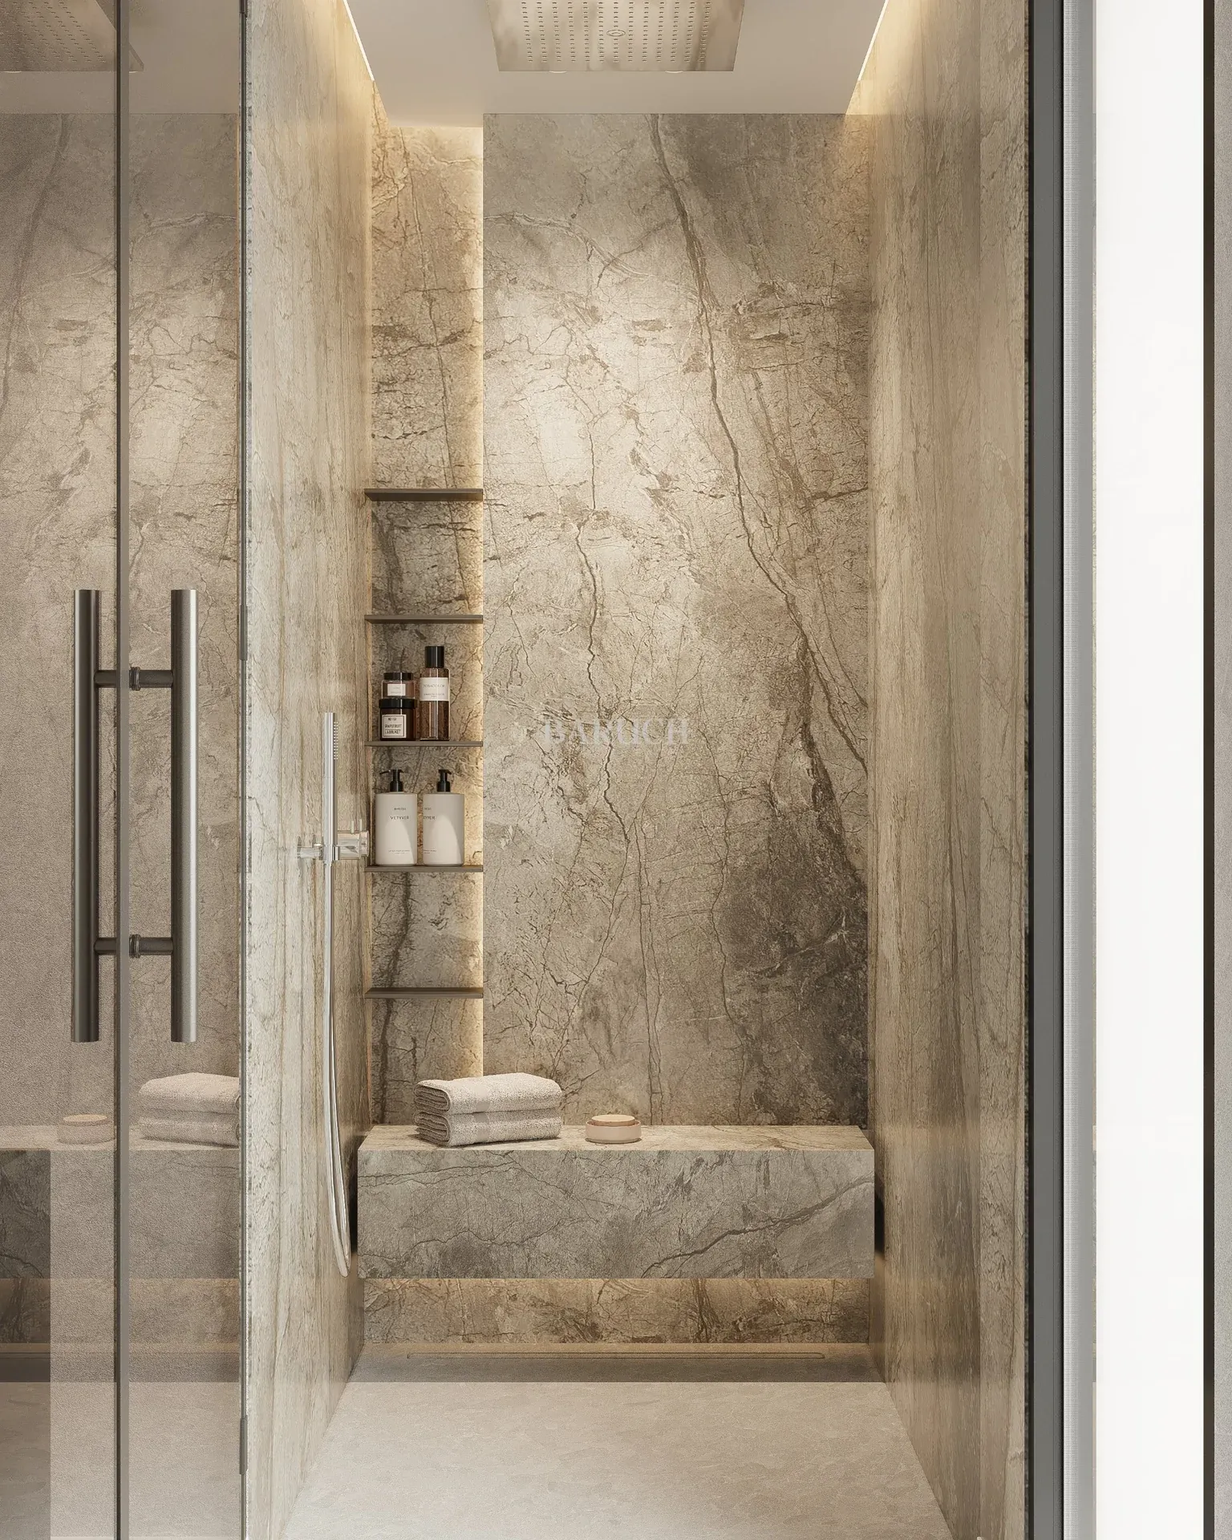
The master suites are spacious, private retreats with direct access to terraces or views, and the guest bedrooms offer privacy and comfort for family and visitors. Bathrooms by Gunni & Trentino feature premium materials, modern fixtures and underfloor heating, creating a spa-like atmosphere.
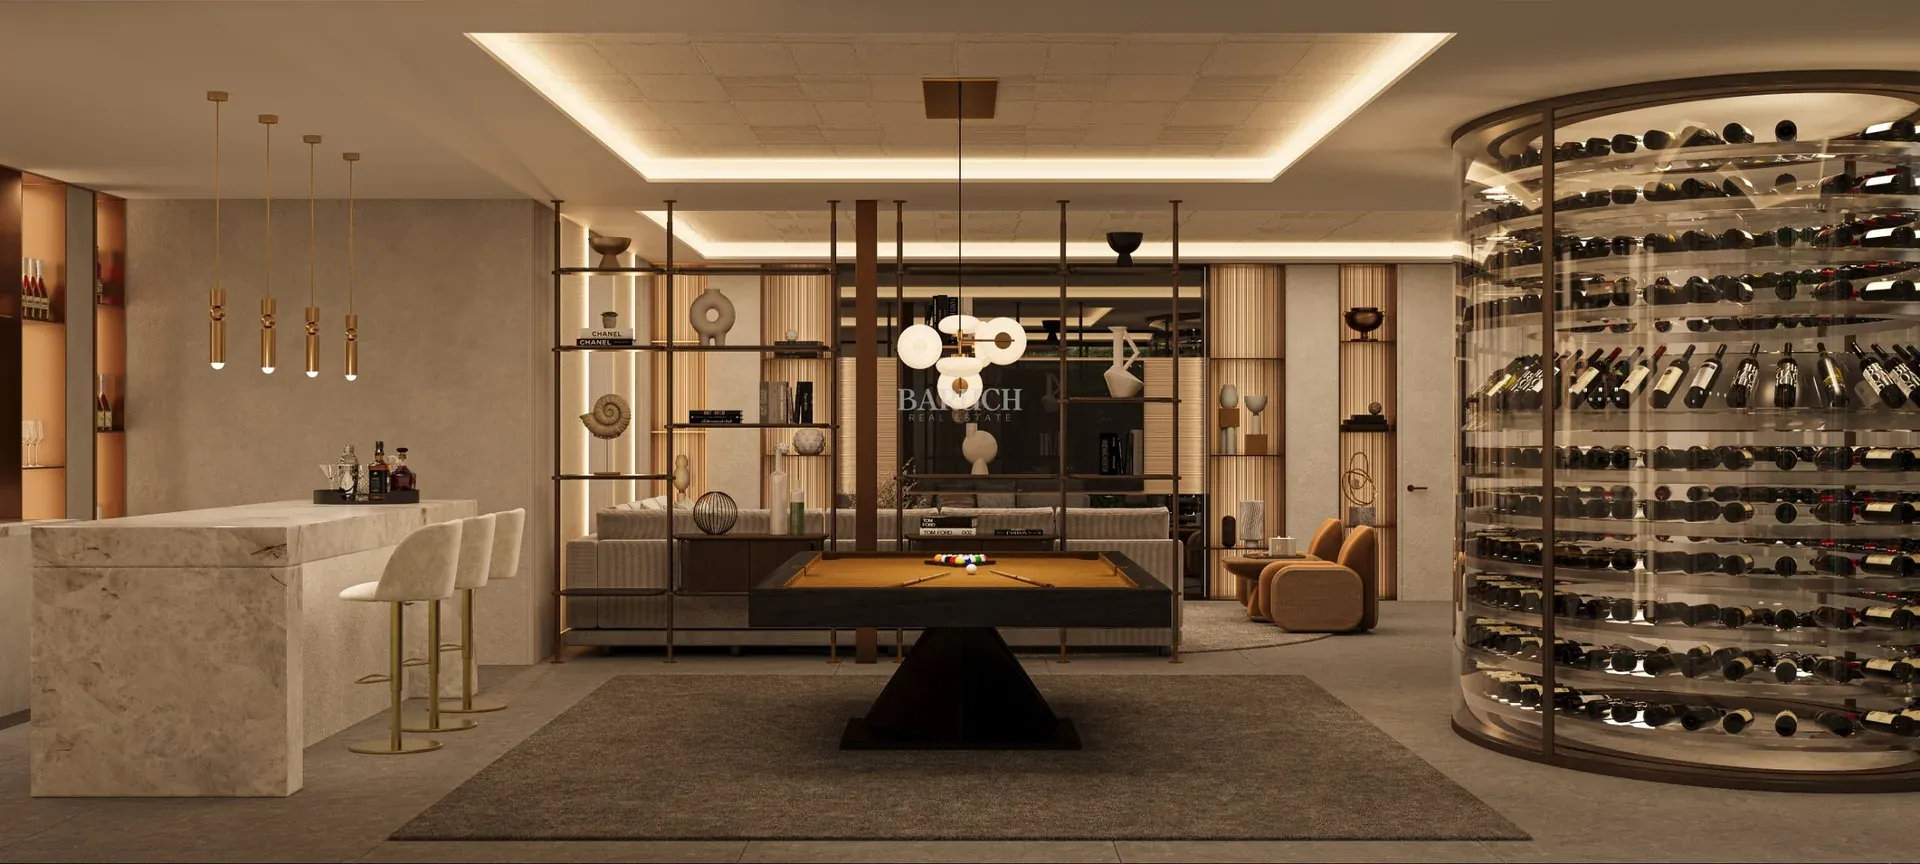
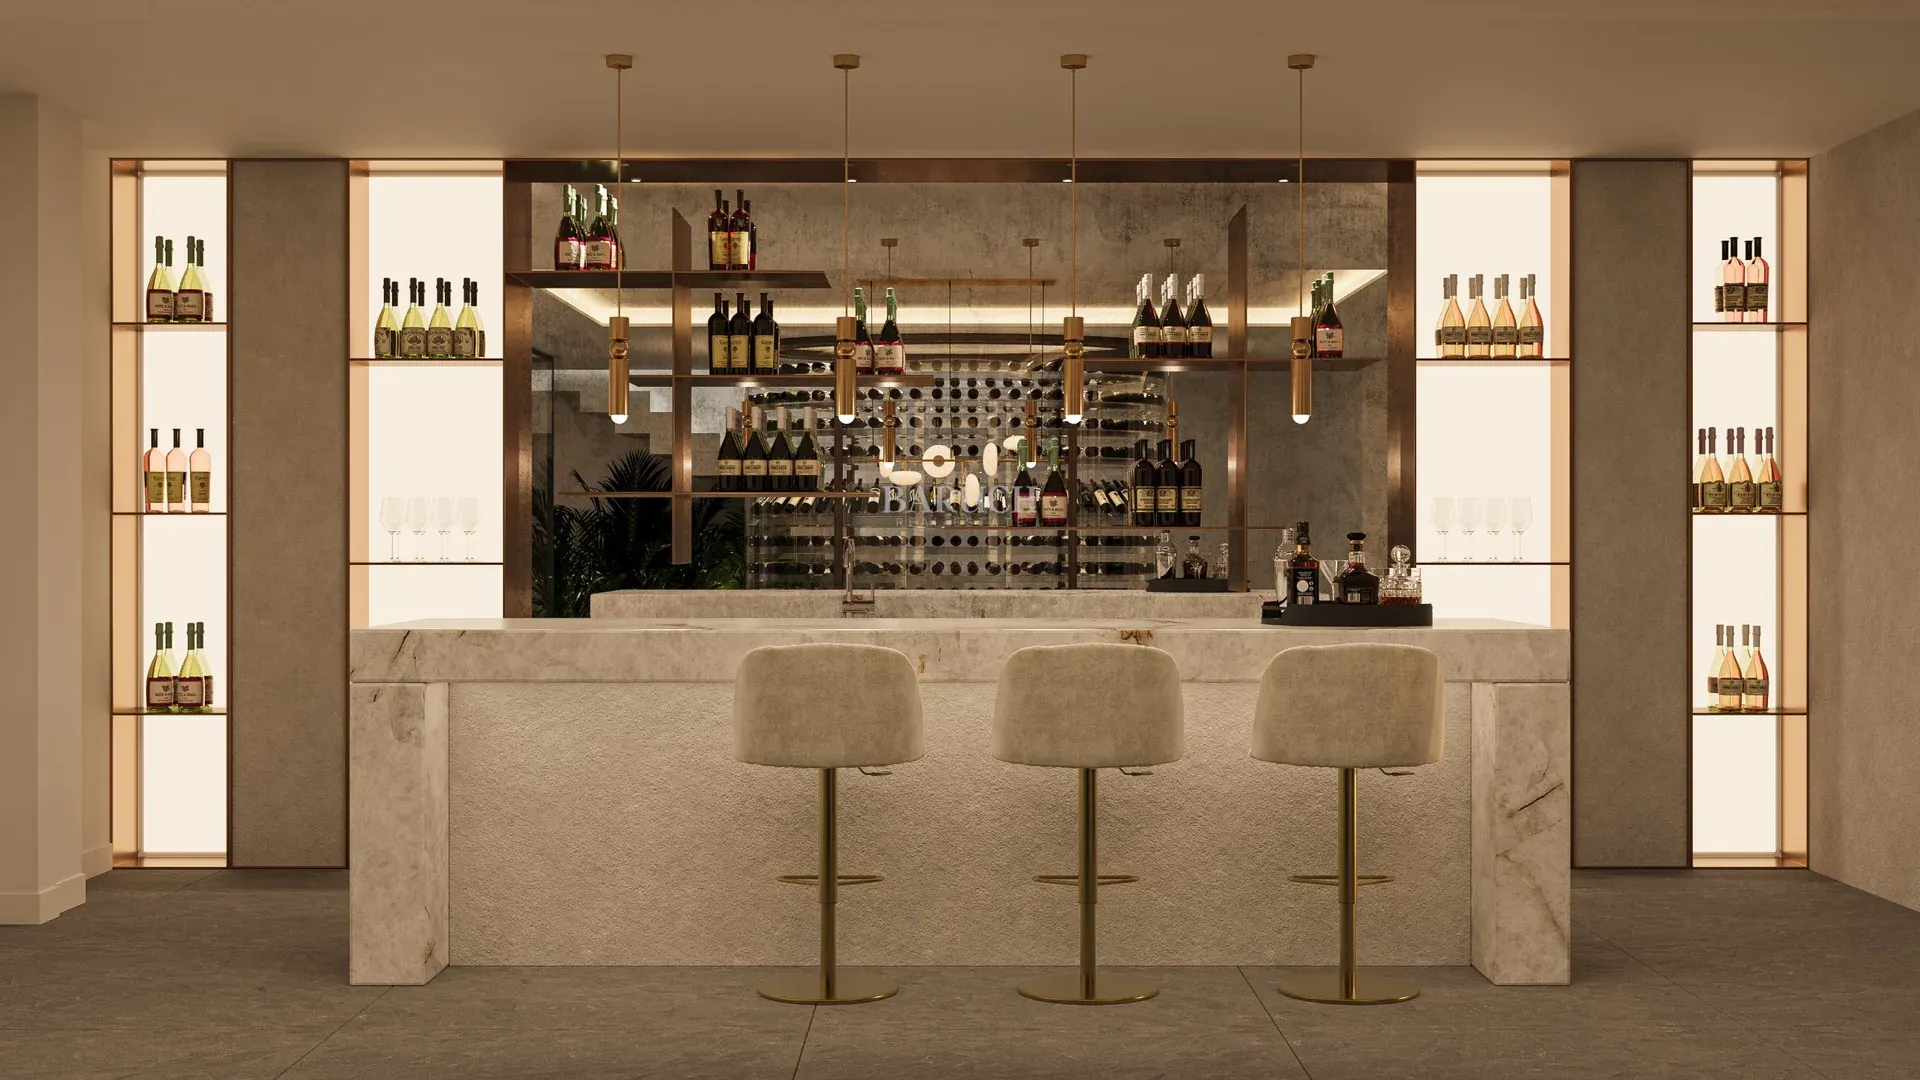
The basement adds versatile space for leisure, fitness or entertainment, together with a dedicated office, a laundry room and a private garage. On the roof, the solarium offers a private place to enjoy the sun.
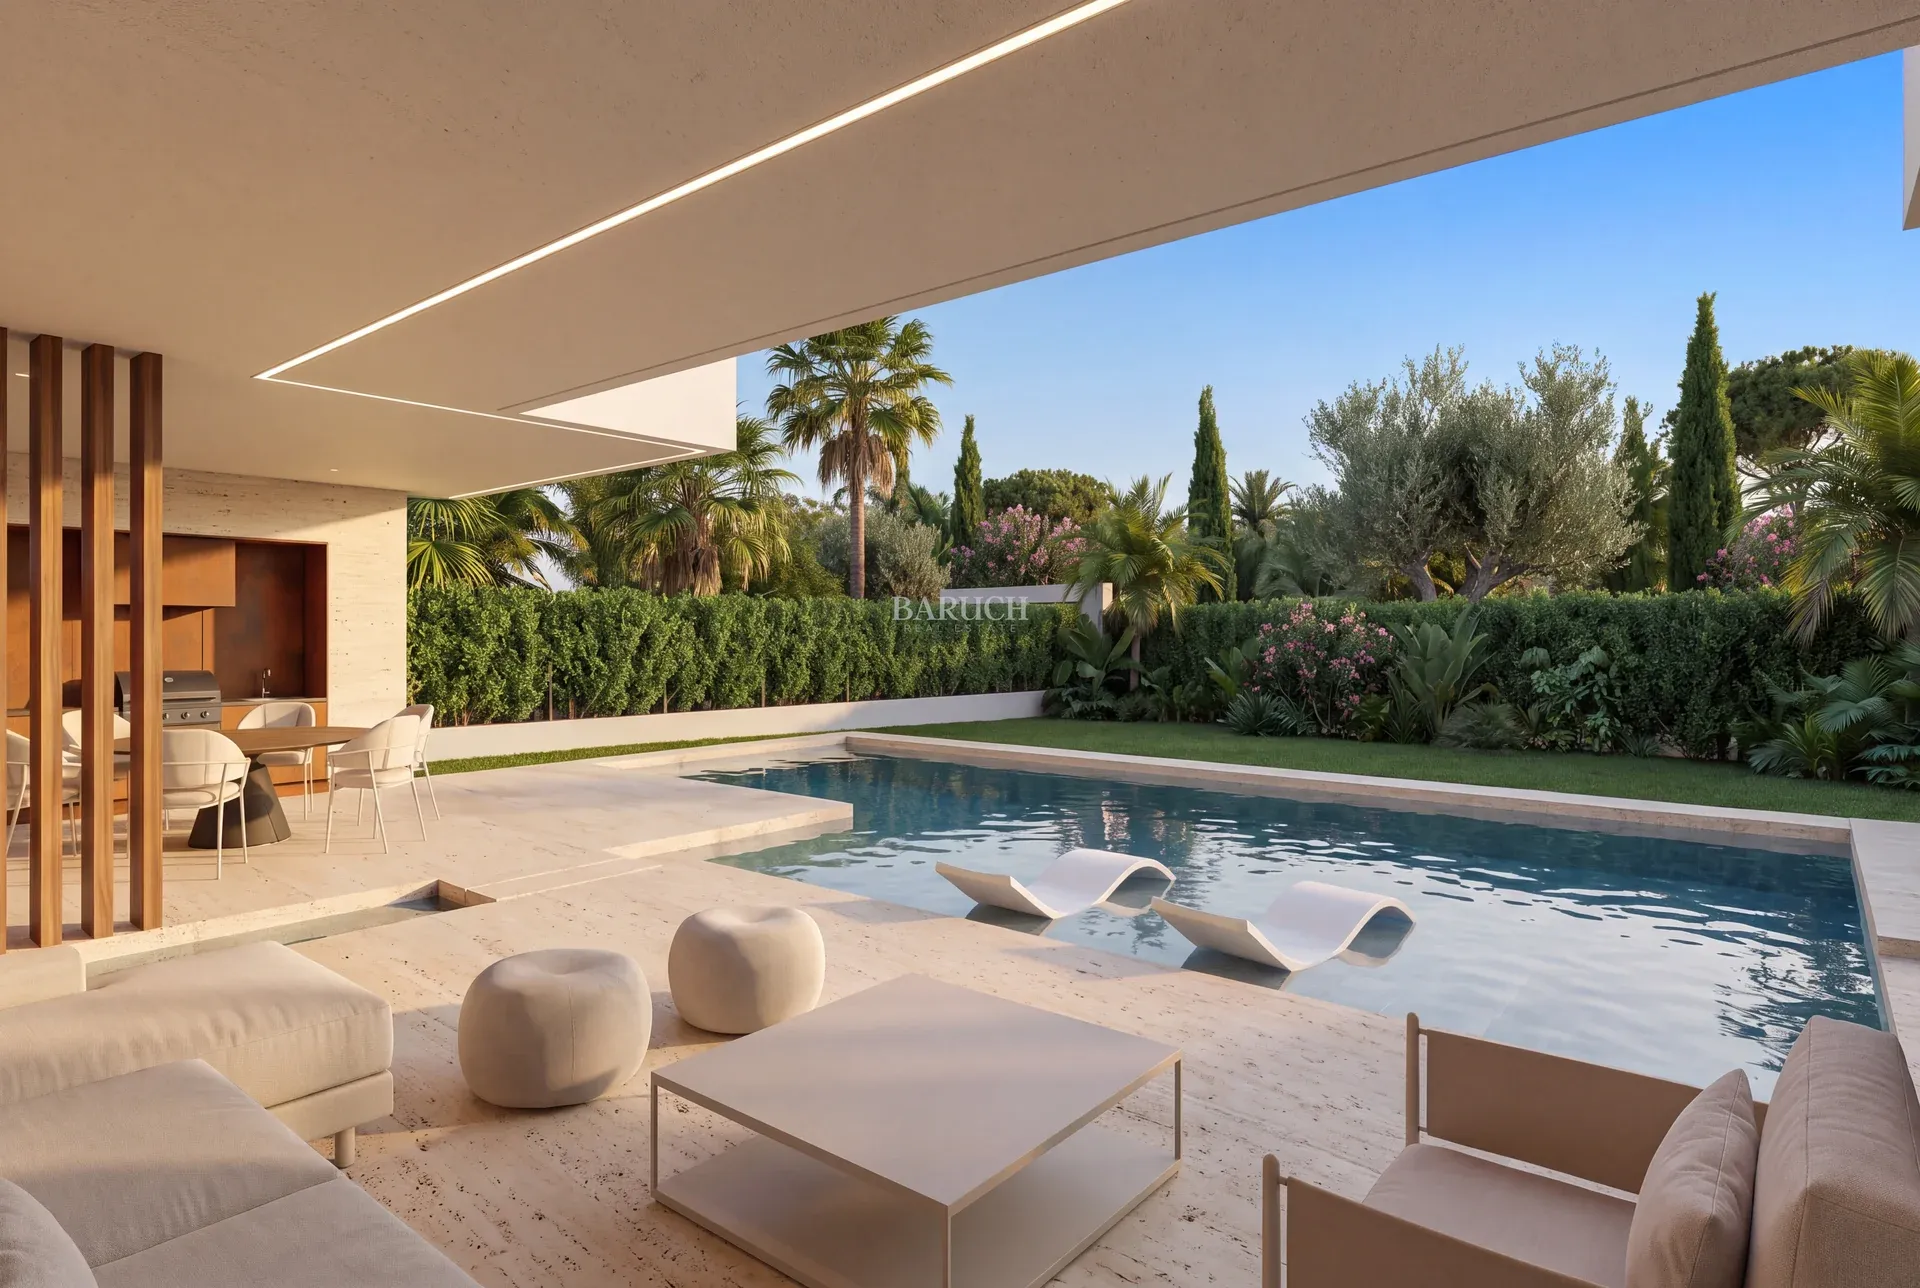
Outside, private gardens, covered terraces and a private swimming pool extend the living space and make the most of the Mediterranean climate.
Restaurants and the beach are within walking distance, Puerto Banús is about 2 km away, Las Brisas Golf around 7 minutes by car, Marbella old town around 10 minutes and the Hospital Costa del Sol around 20 minutes.
The building licence has been approved, construction has started and completion is expected in Q1 2029. Contact Baruch Real Estate for floor plans, specifications and the availability of the remaining villas at Sotomar by the Sea.
| Id House | Bedrooms | Bathrooms | Built Area | Exterior Area | Garage | Storage Room | Price | View Floor Plan |
|---|---|---|---|---|---|---|---|---|
| Villa 1 | 4 | 4 | 808 m² | 93 m² | yes | no | € 4.950.000 | |
| Villa 2 | 5 | 5 | 821 m² | 97 m² | yes | no | € 4.800.000 | |
| Villa 3 | 5 | 5 | 821 m² | 97 m² | yes | no | On Request | |
| Villa 4 | 5 | 5 | 821 m² | 97 m² | yes | no | € 4.700.000 |
Bedrooms: 4
Bathrooms: 4
Built Area: 808 m²
Exterior Area: 93 m²
Garage: yes
Storage Room: no
Bedrooms: 5
Bathrooms: 5
Built Area: 821 m²
Exterior Area: 97 m²
Garage: yes
Storage Room: no
Bedrooms: 5
Bathrooms: 5
Built Area: 821 m²
Exterior Area: 97 m²
Garage: yes
Storage Room: no
Bedrooms: 5
Bathrooms: 5
Built Area: 821 m²
Exterior Area: 97 m²
Garage: yes
Storage Room: no
Would you like to plan a viewing or do you have a question? Please fill in your details below so we can contact you.
Stay informed and receive updates on new listings, upcoming projects and relevant market developments.
Subscribe to our monthly newsletter.
Popular Locations
Property Types
© 2026 Baruch Real Estate · BARUCH ENTERPRISE SPAIN SLU. All Rights Reserved.
