
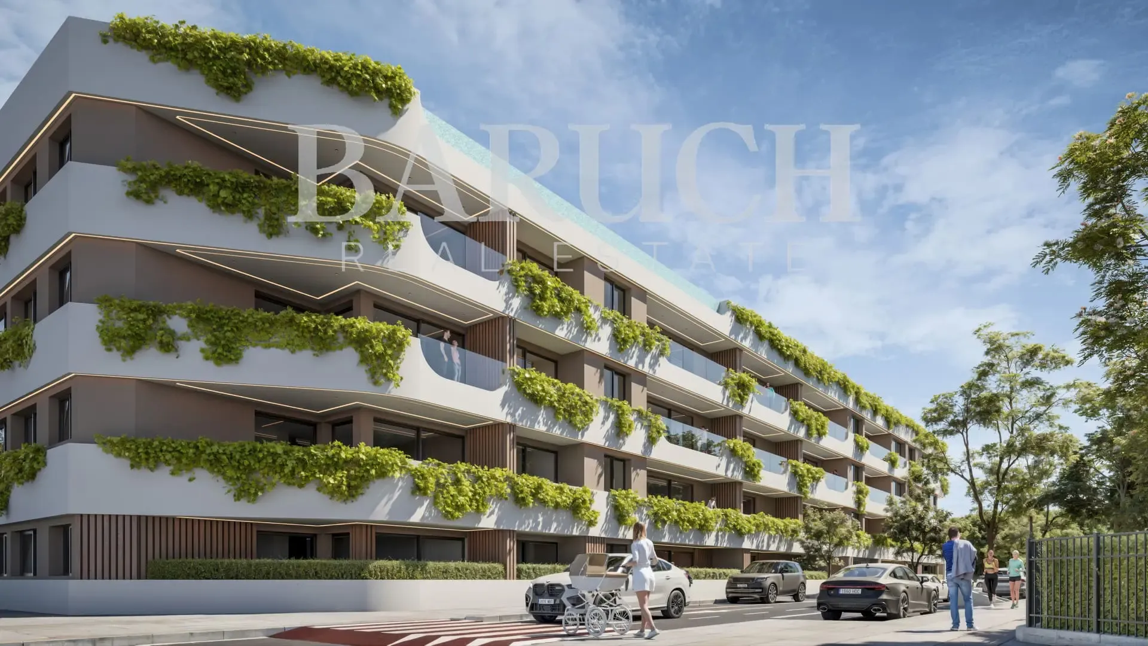
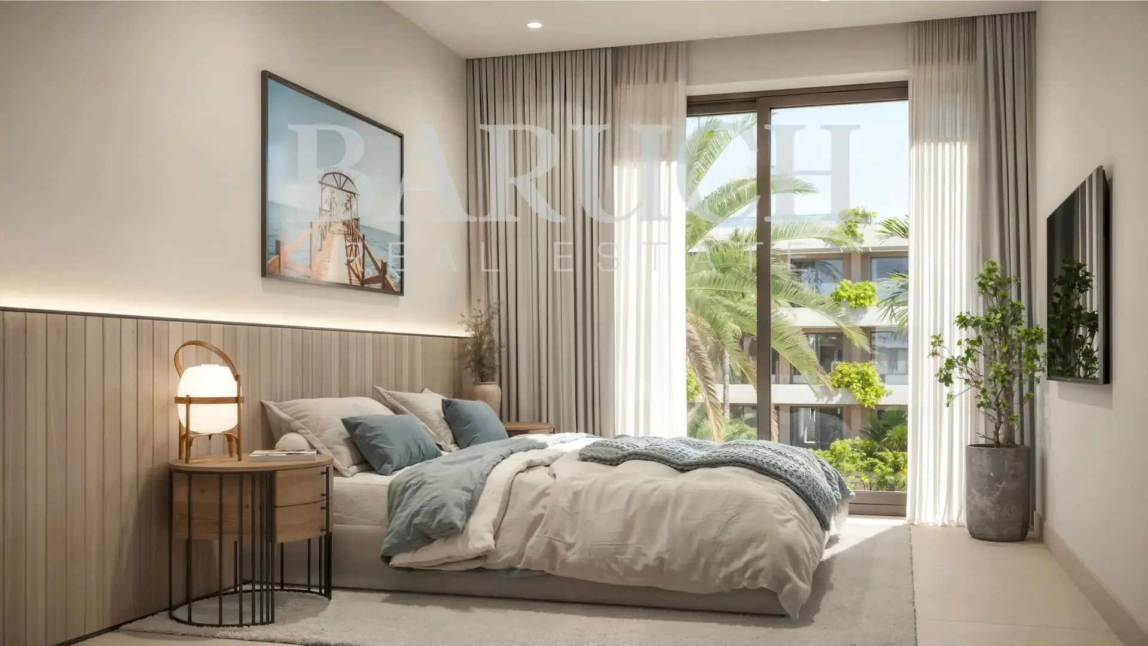
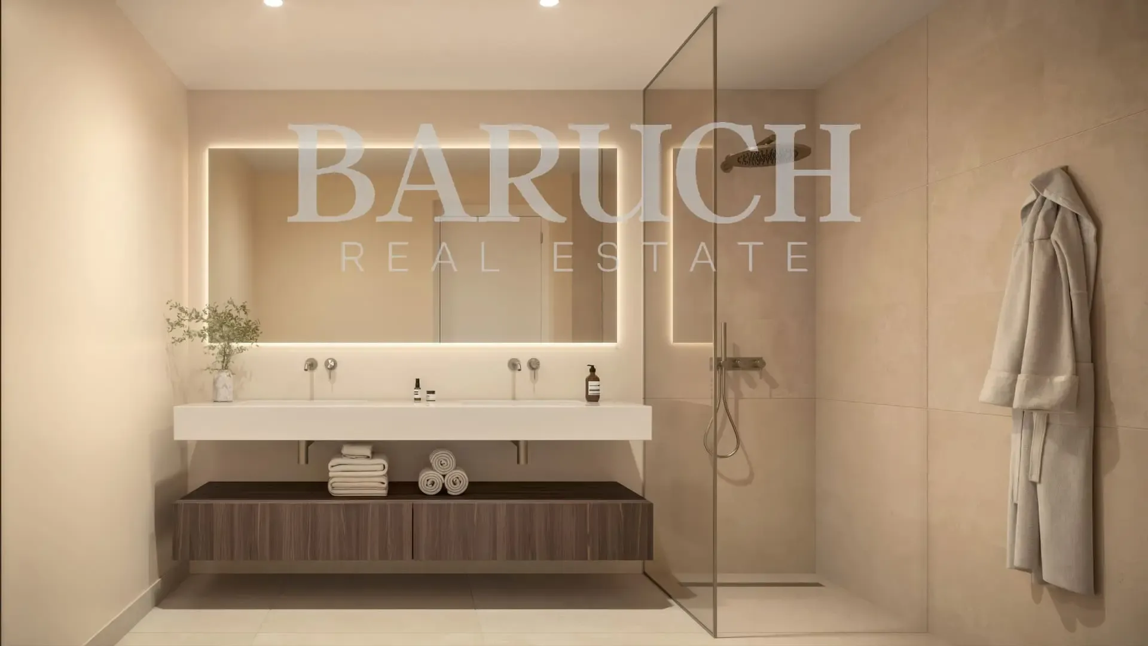
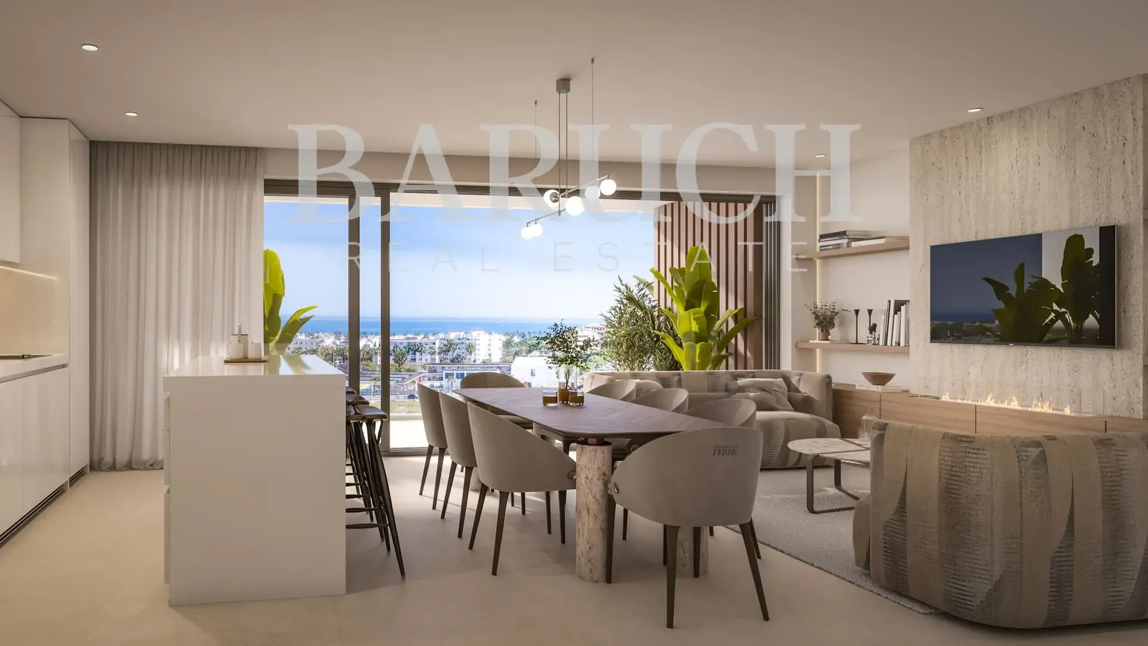
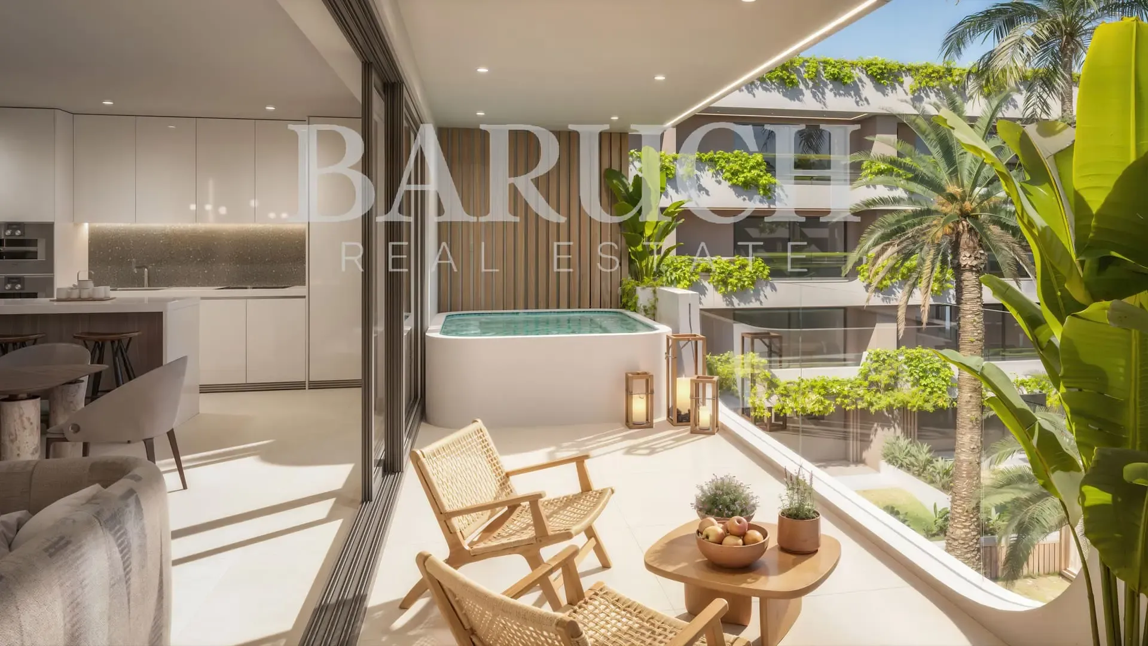
Welcome to Upper101, the first residential project in a new district set to transform the lifestyle in Marbella: Marbella West. More than just a new development, Upper101 is the gateway to an innovative, sustainable and carefully designed environment created to offer a superior living experience.
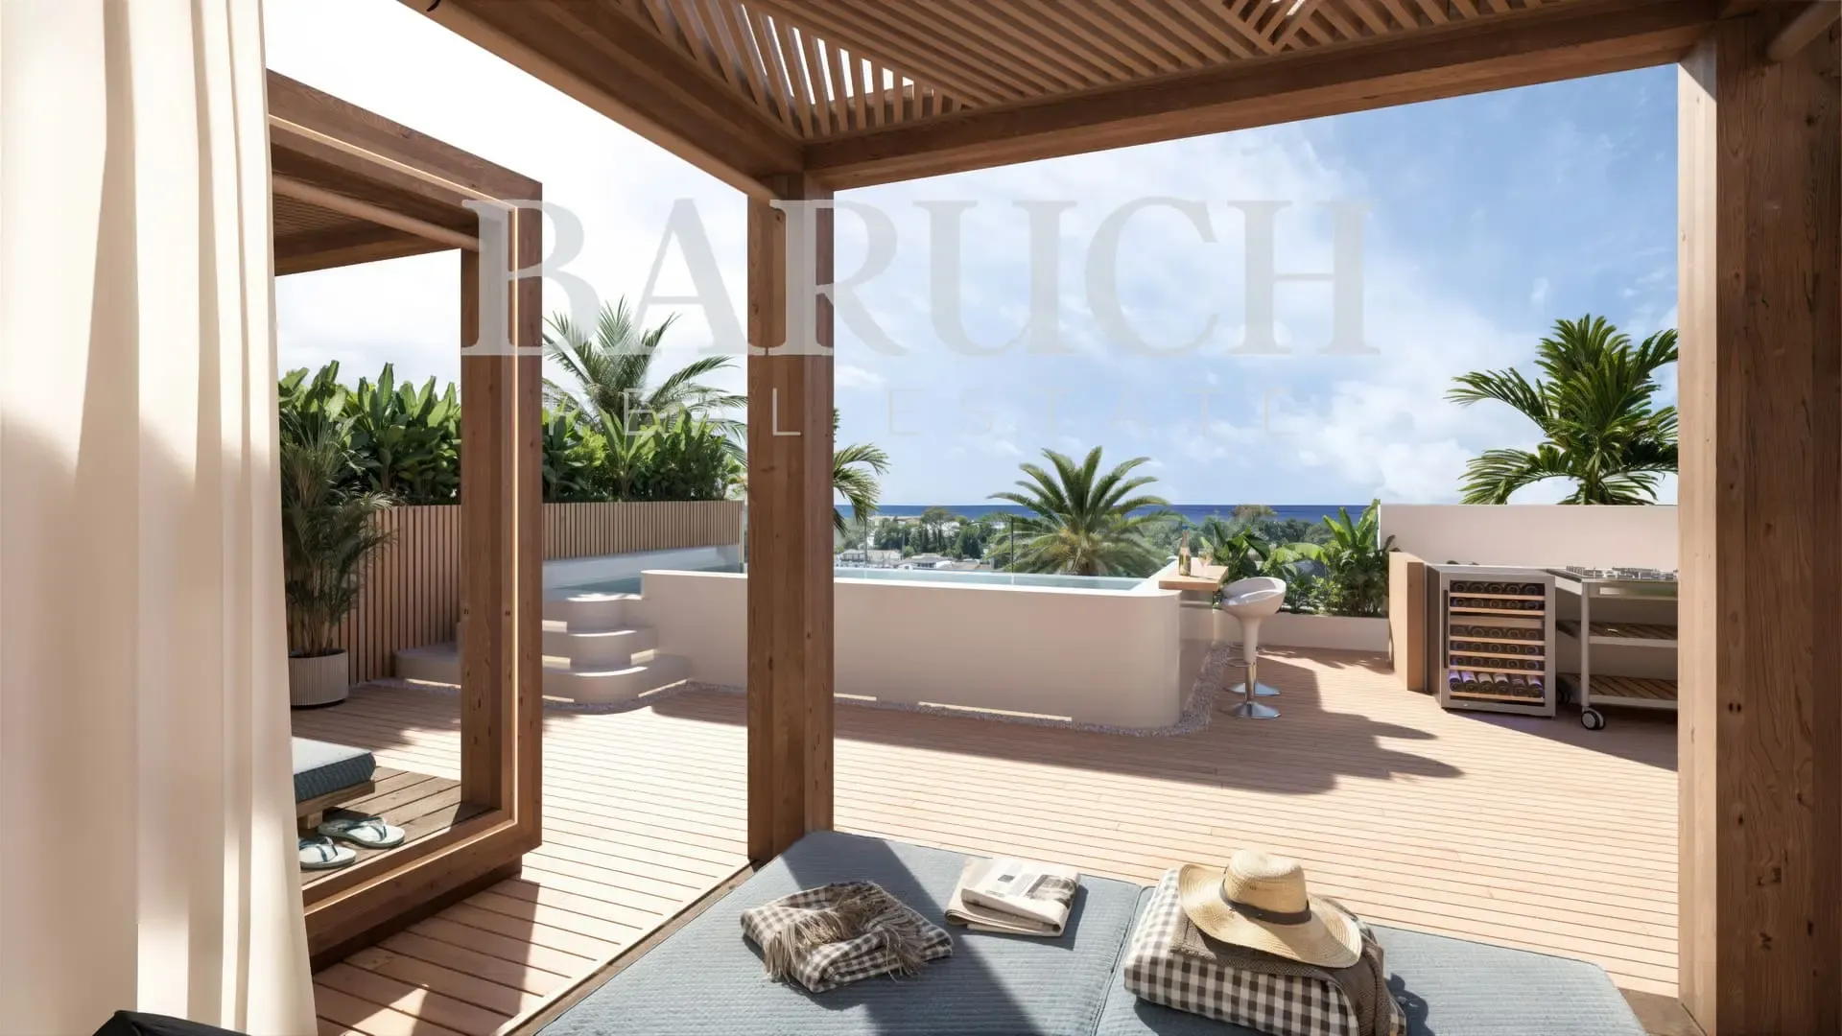
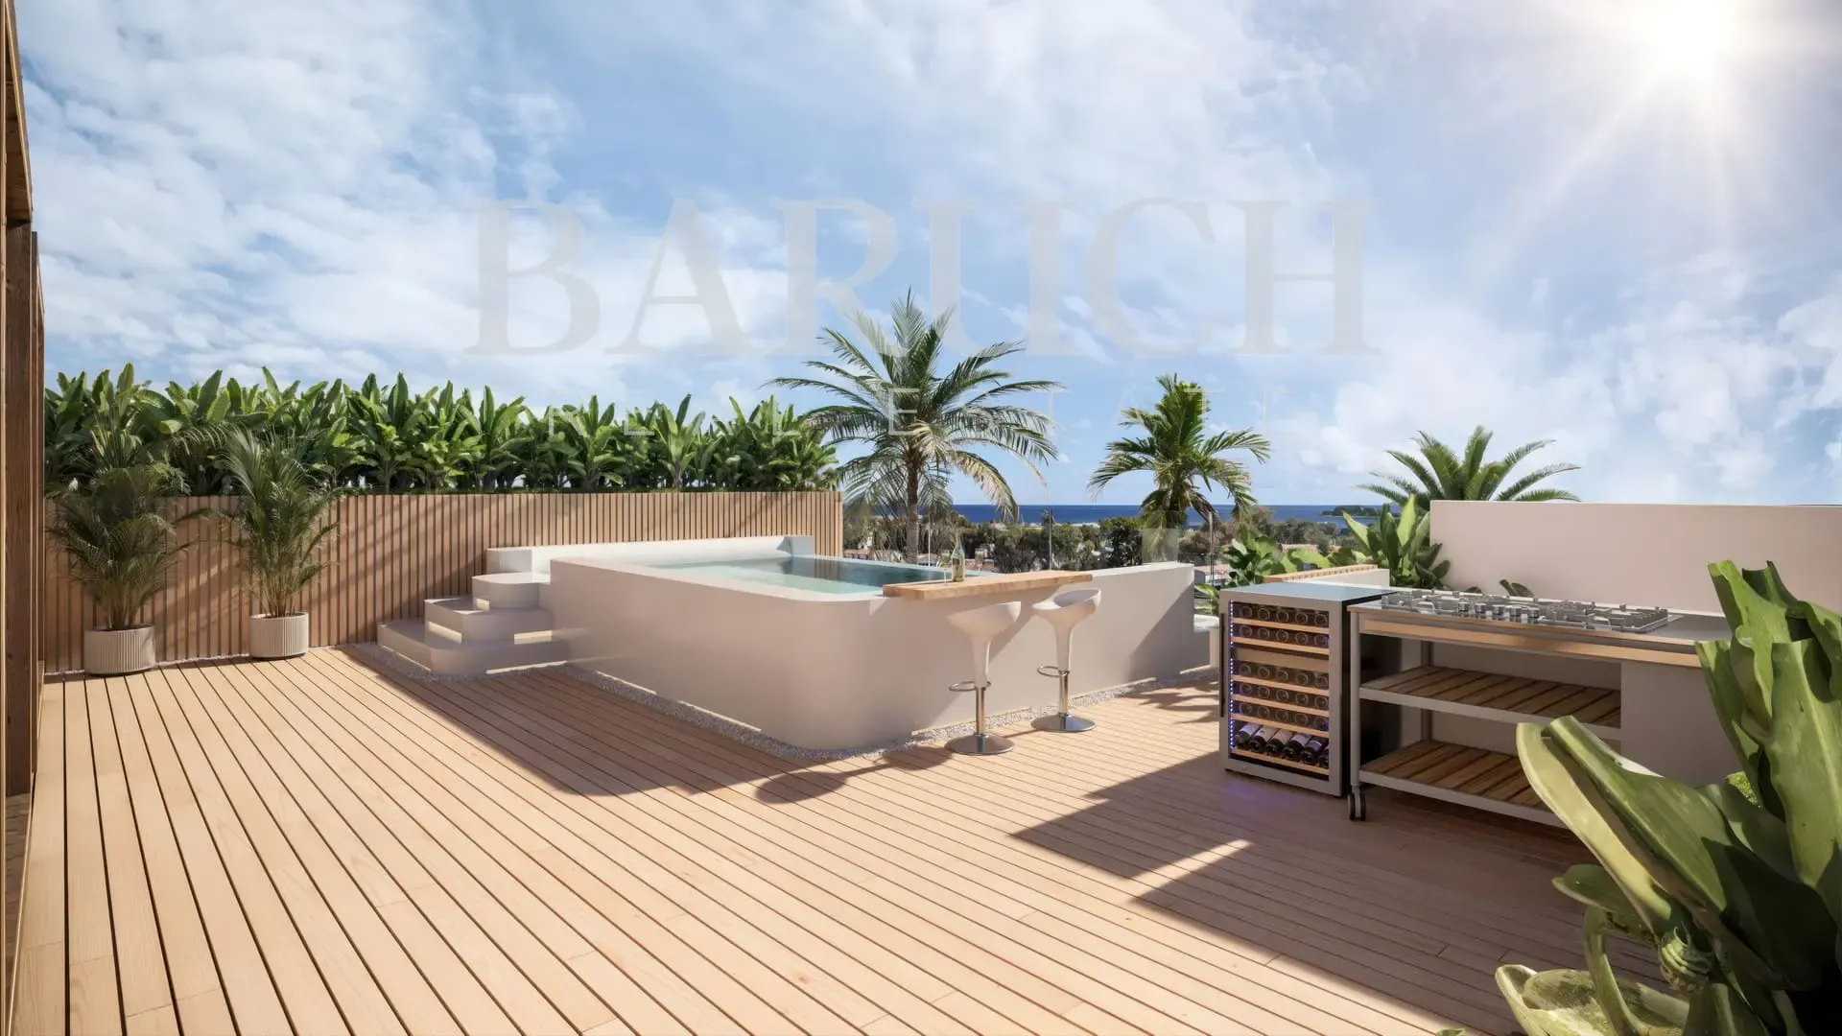
With 101 homes ranging from studios to 4-bedroom apartments, spacious terraces, penthouses with private pools and communal areas that redefine the concept of wellbeing, Upper101 represents a smart investment and a secure commitment to quality of life.
Spaces that inspire wellbeing
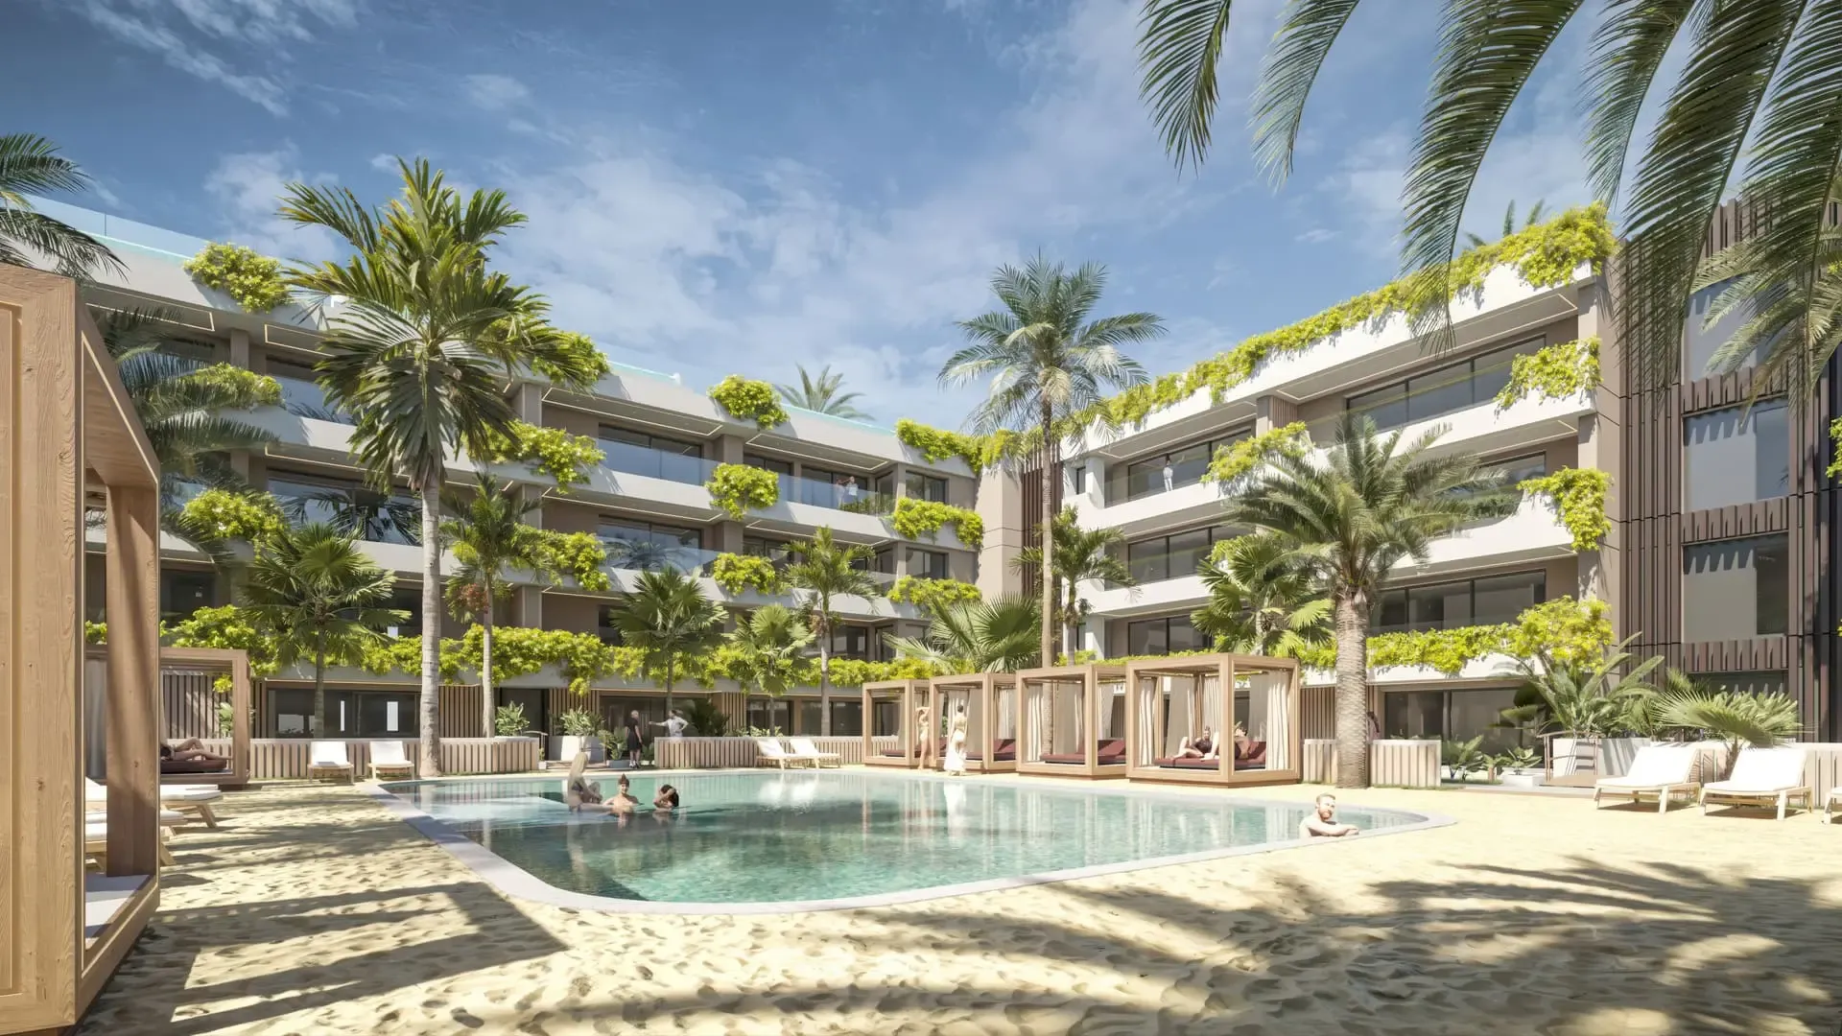
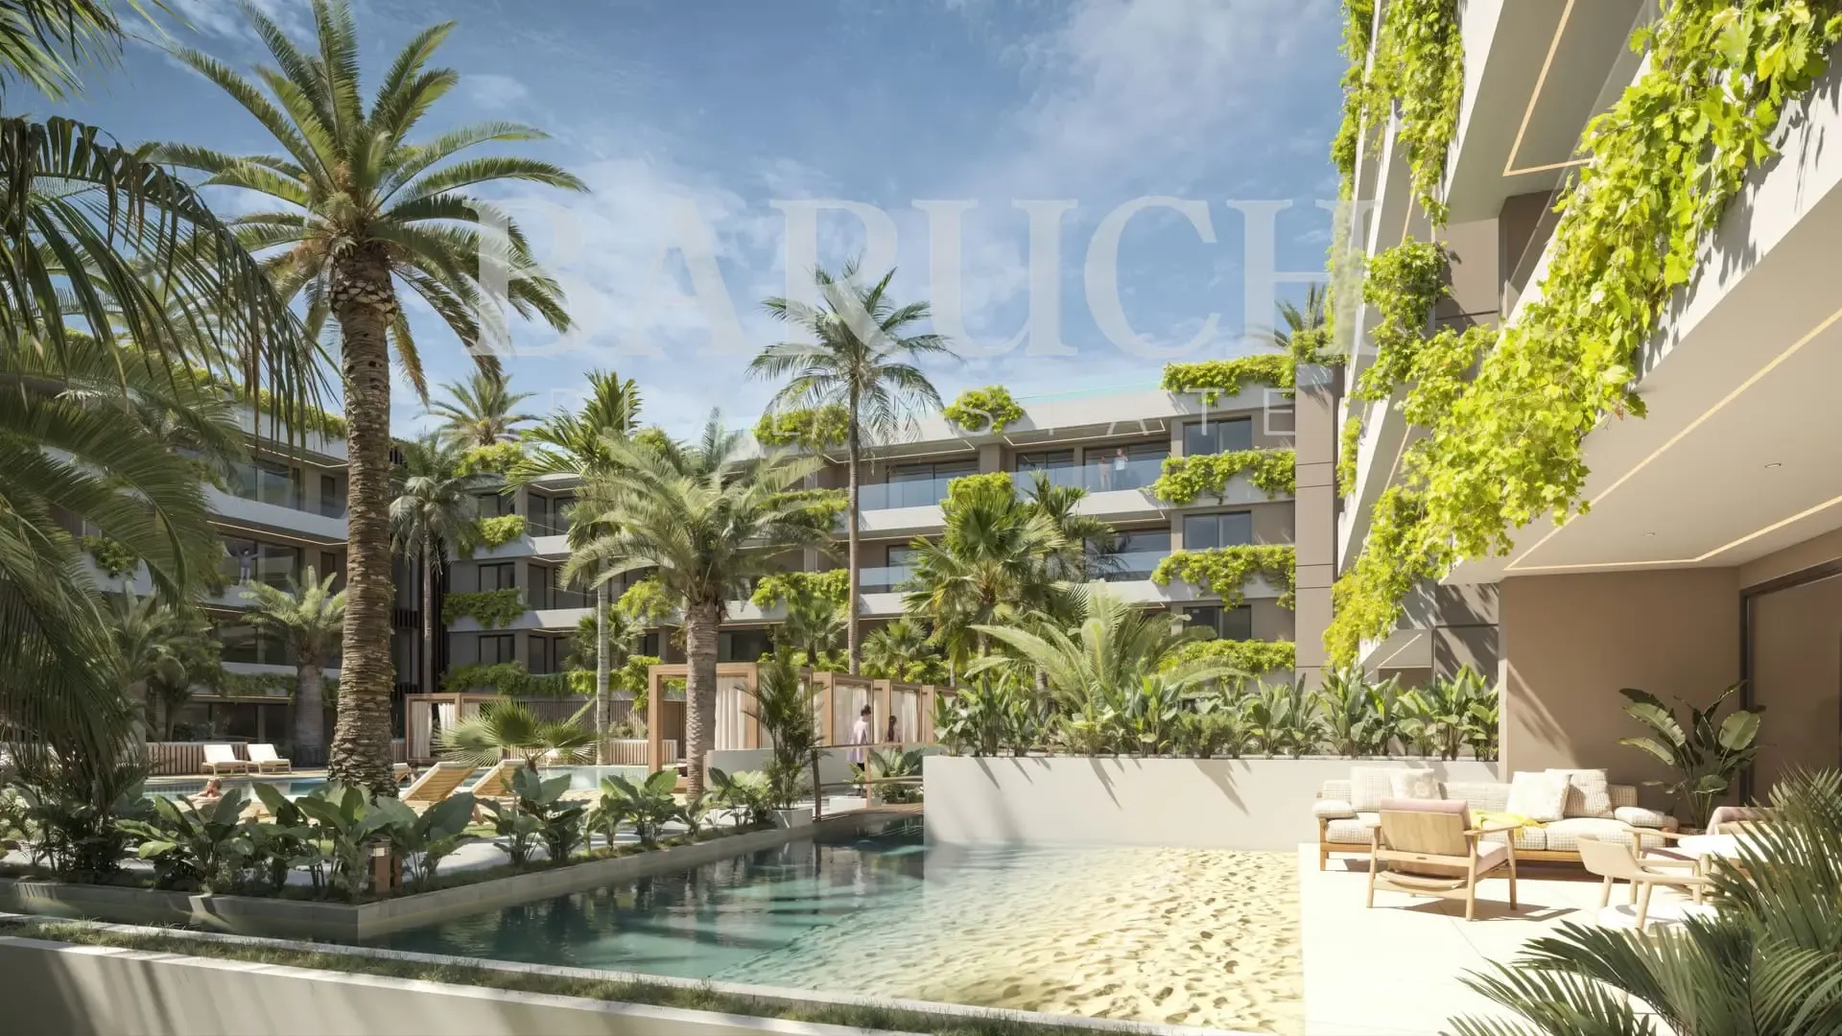
The communal areas at Upper101 have been designed as a natural extension of the home — places for enjoyment, relaxation and connection.
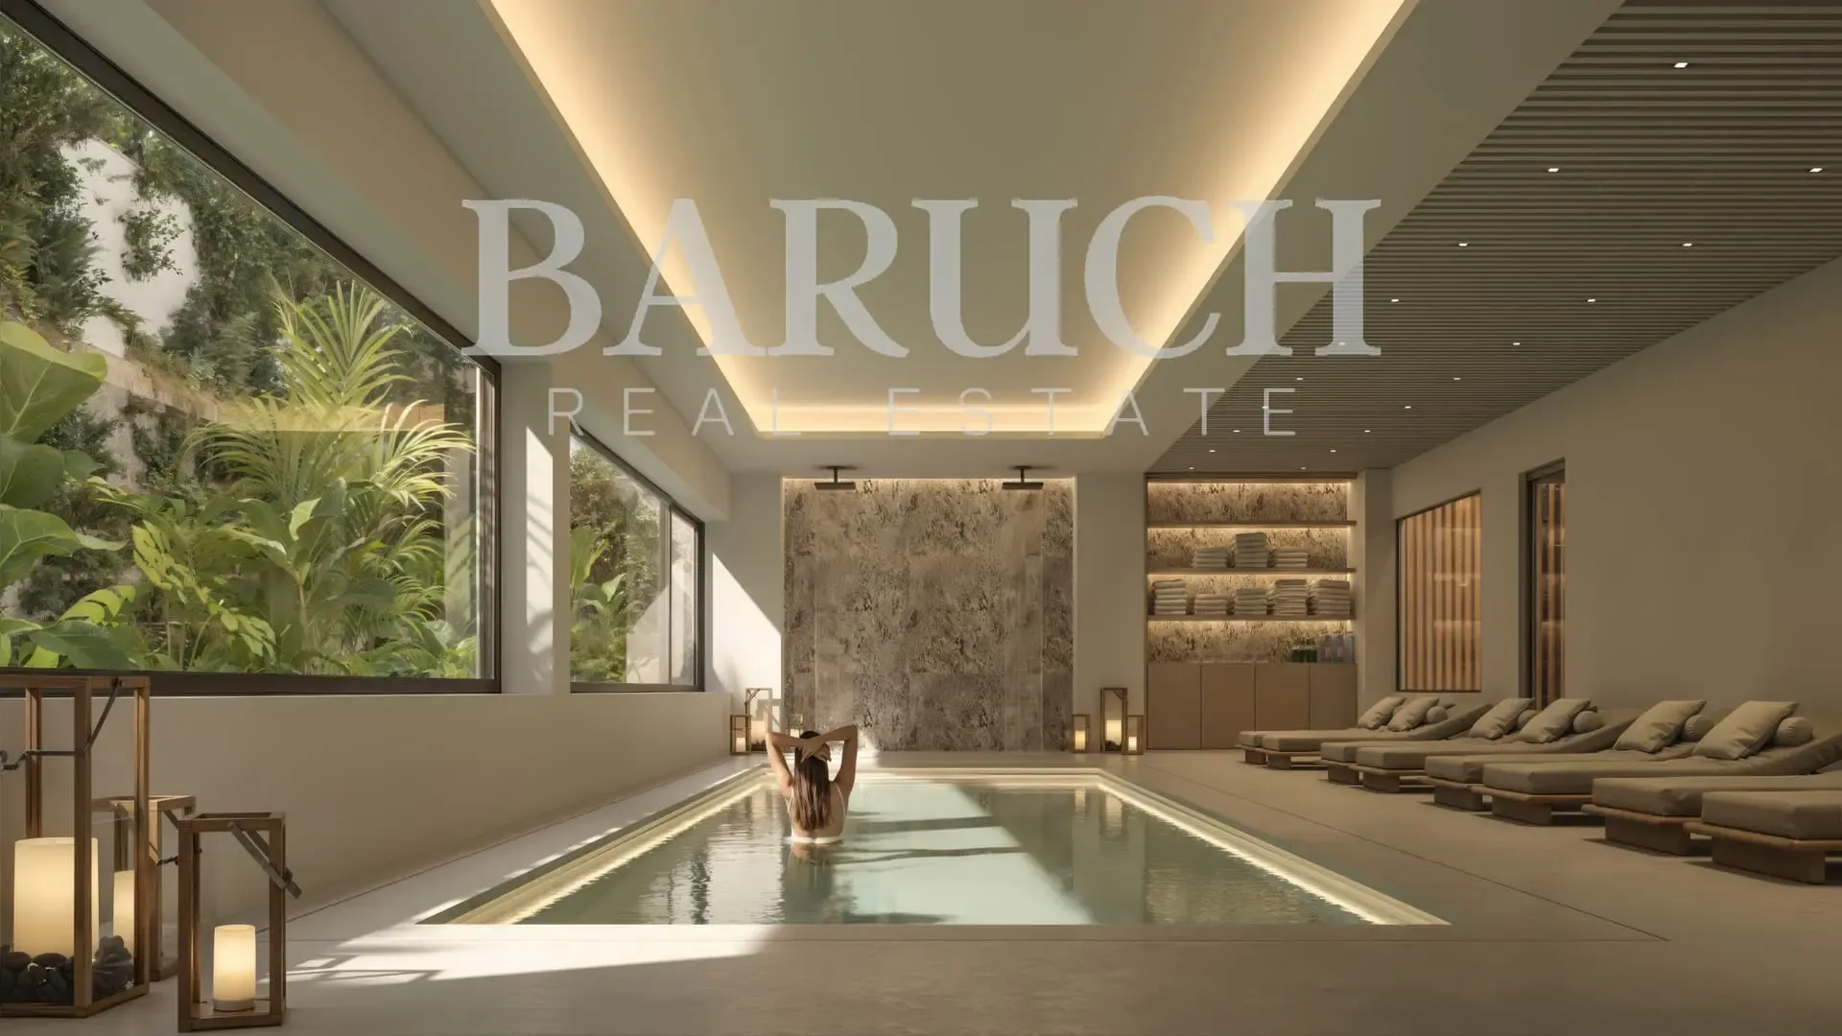
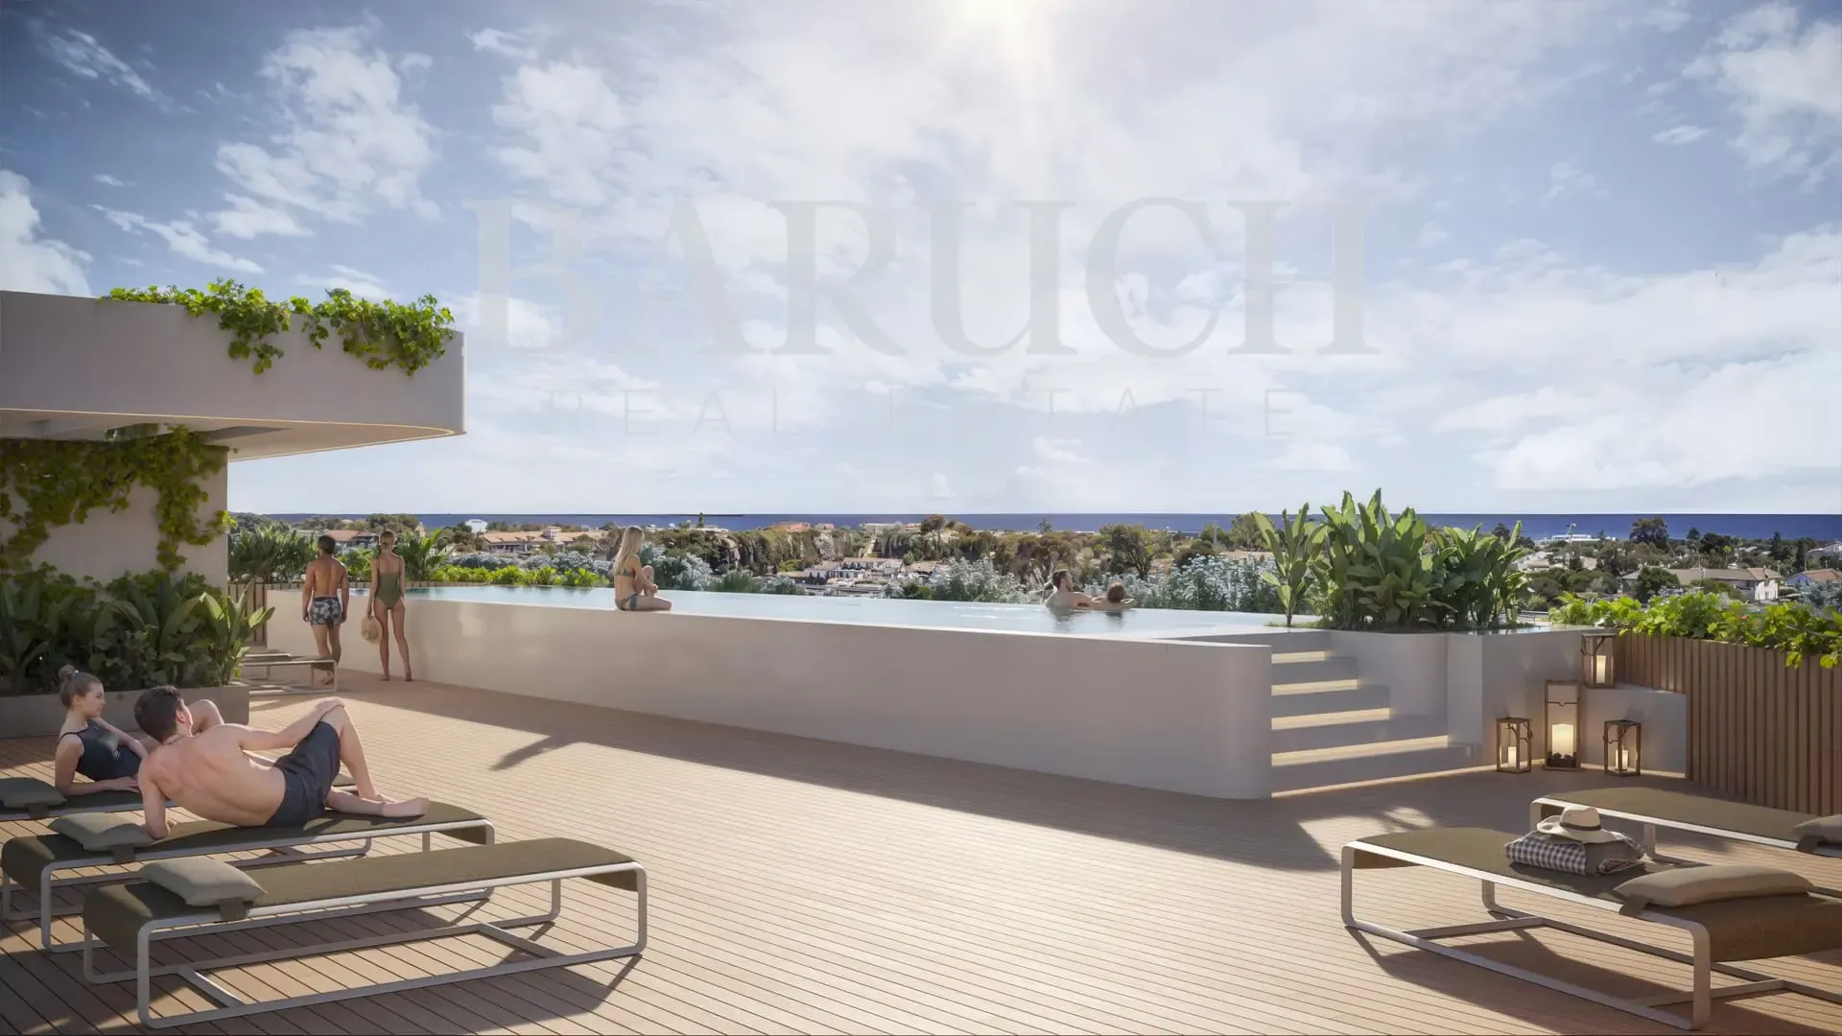
Garden-level swimming pool and panoramic rooftop infinity pool
Ground-floor apartments with private garden and beach-style pool
24-hour security
Reception and concierge service
Coworking space and social club
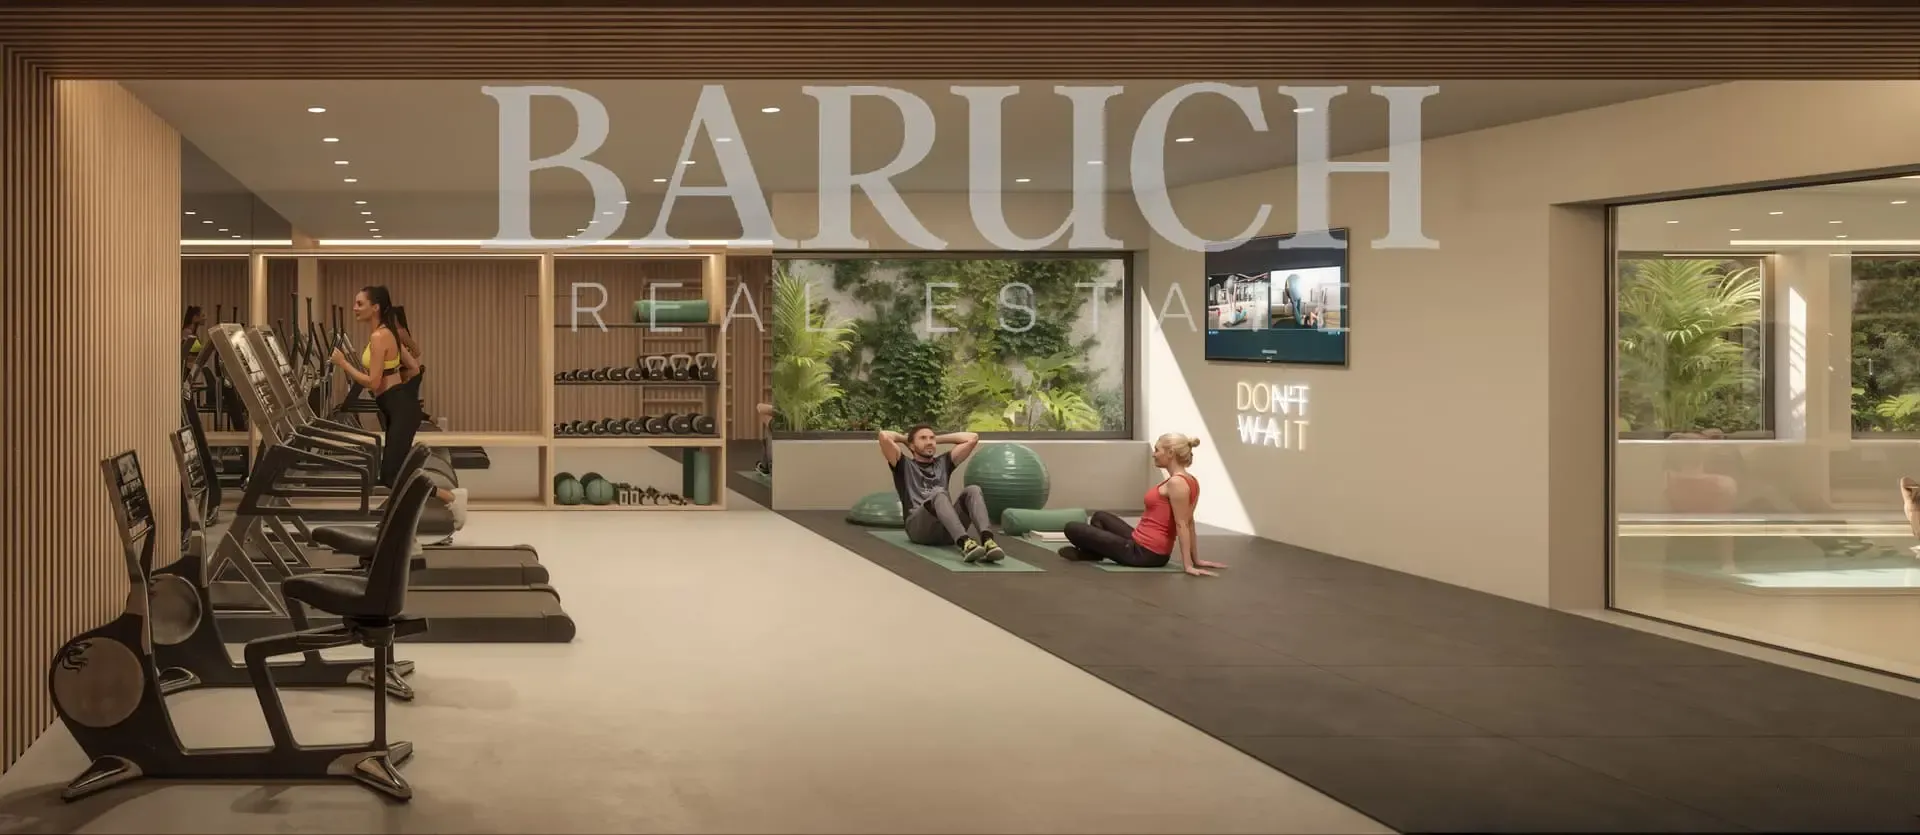
Fully equipped gym with sauna, spa and changing rooms
Mediterranean landscaped communal gardens
Underground parking with electric vehicle charging points and private storage rooms
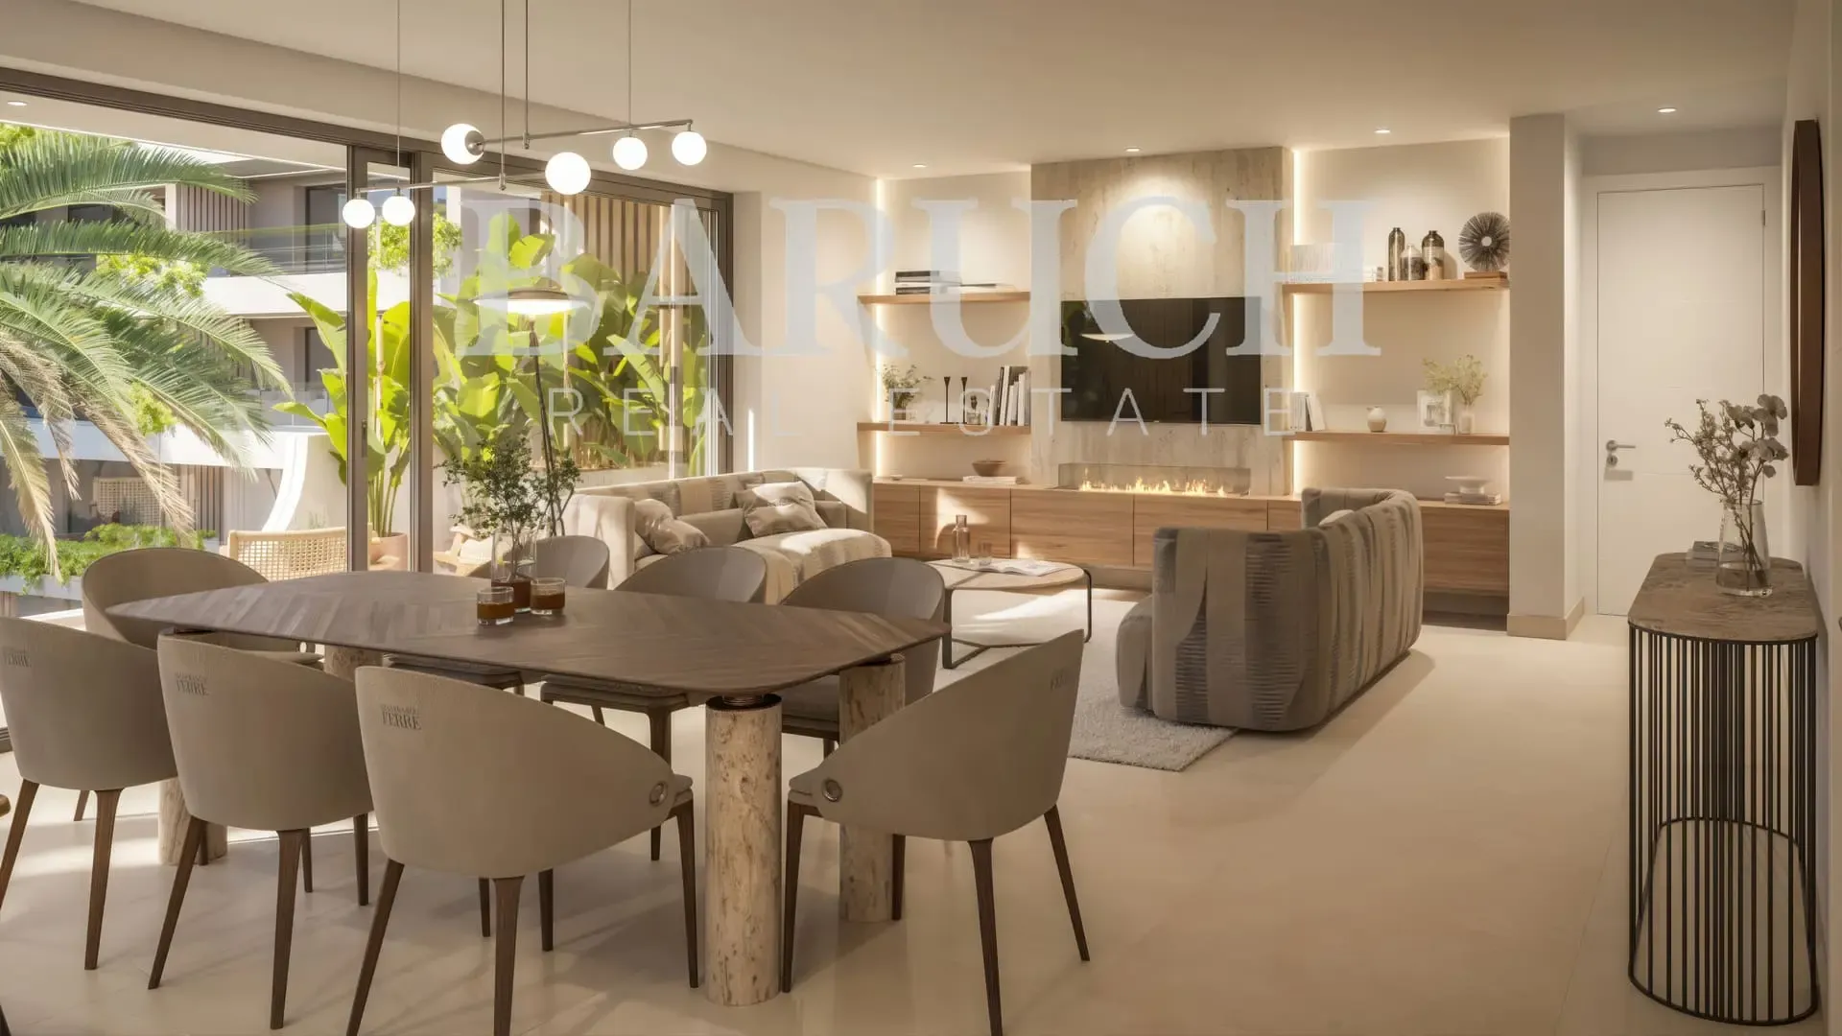
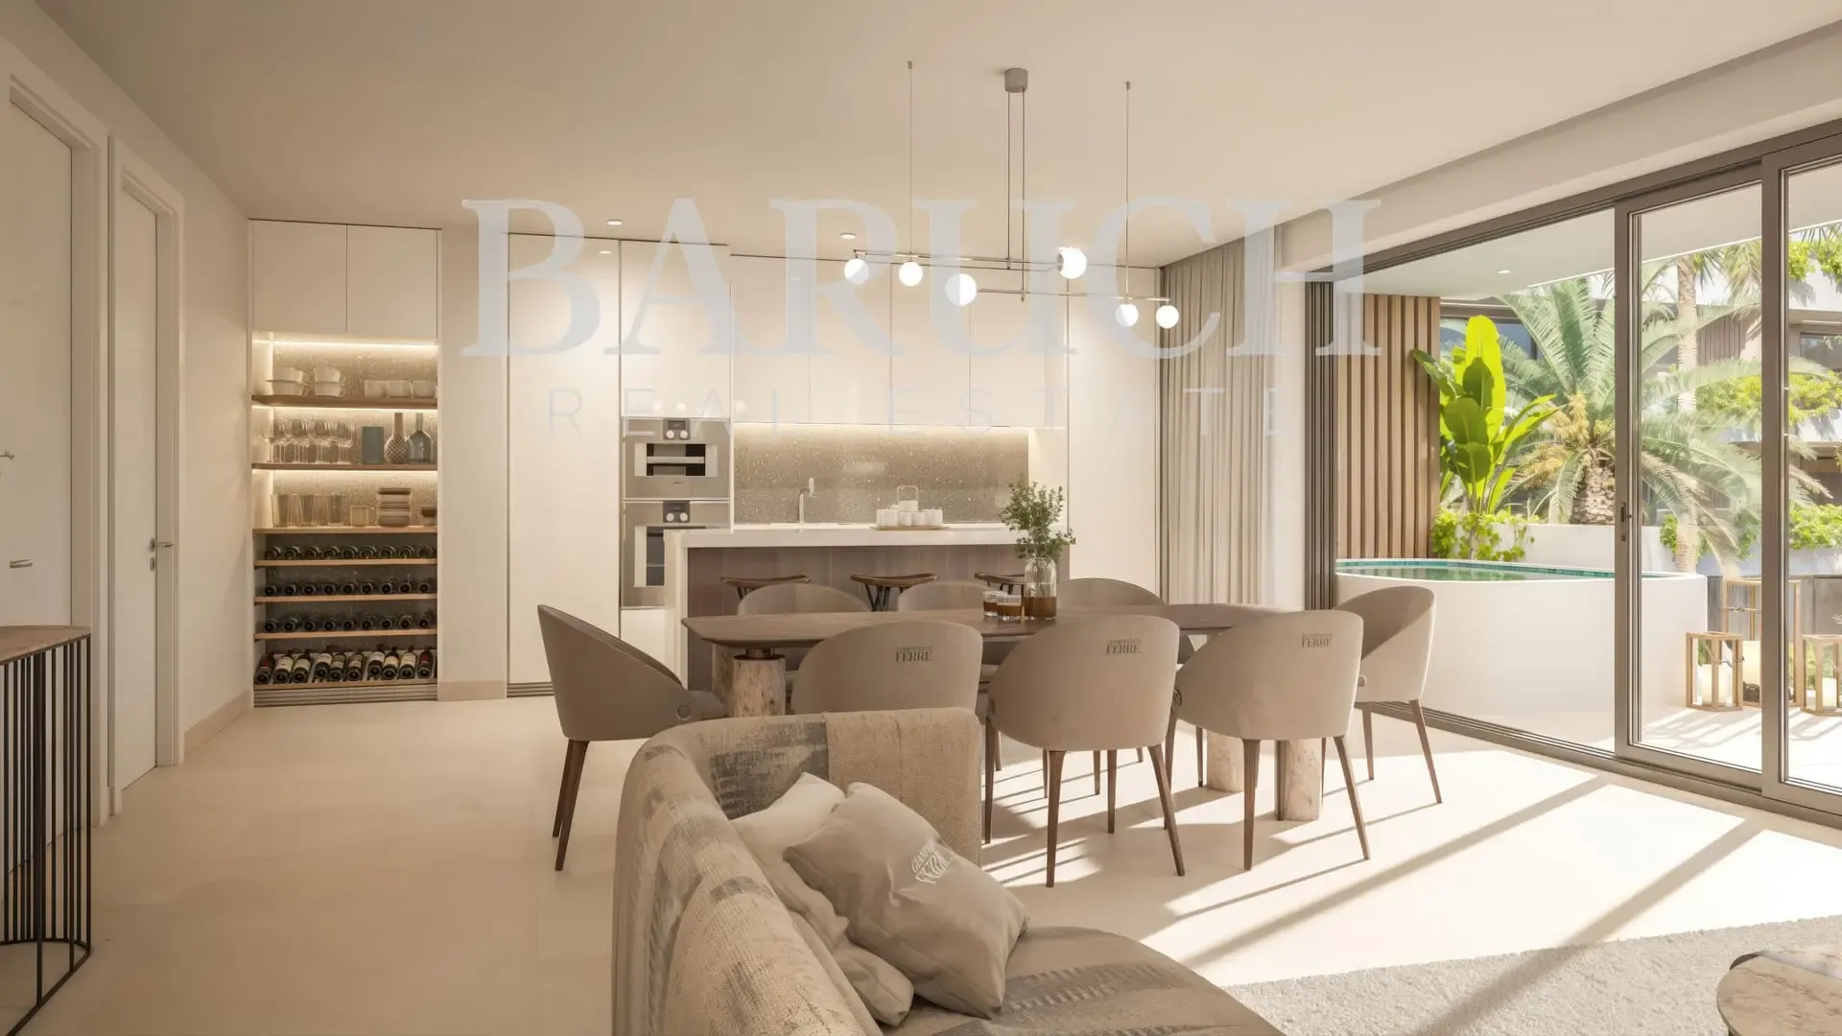
Everything at Upper101 reflects calm, design and elegance. Functional yet sophisticated spaces, created for those who value quality without ostentation.
Location
Privileged location with unbeatable connectivity.
Situated between Nueva Andalucía and San Pedro de Alcántara, Upper101 offers exceptional access to Marbella’s main roads. From here, residents can reach Malaga Airport in just 40 minutes via a direct route without a single traffic light.
Close to Marbella’s most exclusive destinations:
Puerto Banús – Only 2 minutes by car, with designer boutiques, luxury yachts and vibrant nightlife
Puente Romano – 8 minutes to Marbella’s most emblematic resort, with fine dining restaurants, beach clubs and a sophisticated atmosphere
Marbella Old Town – Just 10 minutes away, discover the charm of the historic centre with cobbled streets and Andalusian architecture
In addition, Marbella West will feature municipal facilities, schools, sports installations, new infrastructure and roads, luxury residential developments, a 4-star hotel and extensive green areas, making it a truly unprecedented area on the Costa del Sol.
A new residential area designed for wellbeing and the future
Marbella West is conceived as a balanced, high-value urban area where the following coexist:
Green zones surrounding the development, promoting a healthy, welcoming environment fully integrated into nature
Public facilities including a school and municipal spaces serving the community, limited to a maximum of two floors to preserve Upper101’s views
New residential and commercial developments bringing dynamism, modernity and added value to the area
Upgraded infrastructure and new roads improving mobility, providing fast connections to Marbella’s main access points and enhancing pedestrian life
| Id House | Bedrooms | Bathrooms | Built Area | Exterior Area | Garage | Storage Room | Price | View Floor Plan |
|---|---|---|---|---|---|---|---|---|
| 0C | 3 | 2 | 161 m² | 19 m² | yes | yes | € 707.000 | |
| 0G | 3 | 3 | 186 m² | 18 m² | yes | yes | € 755.000 | |
| 0I | 4 | 3 | 177 m² | 89 m² | yes | yes | € 1.000.000 | |
| 0J | 3 | 2 | 163 m² | 105 m² | yes | yes | € 950.000 | |
| 0K | 3 | 2 | 163 m² | 86 m² | yes | yes | € 975.000 | |
| 0M | 3 | 2 | 167 m² | 20 m² | yes | yes | € 590.000 | |
| 0O | 4 | 2 | 188 m² | 67 m² | yes | yes | € 950.000 | |
| 1A | 3 | 2 | 130 m² | 13 m² | yes | yes | € 565.000 | |
| 1B | 3 | 2 | 130 m² | 13 m² | yes | yes | € 565.000 | |
| 1C | 3 | 2 | 161 m² | 19 m² | yes | yes | € 710.000 | |
| 1E | 2 | 2 | 145 m² | 18 m² | yes | yes | € 595.000 | |
| 1H | 3 | 3 | 164 m² | 14 m² | yes | yes | € 735.000 | |
| 1K | 3 | 2 | 167 m² | 19 m² | yes | yes | € 715.000 | |
| 1L | 3 | 3 | 175 m² | 16 m² | yes | yes | € 749.000 | |
| 1N | 3 | 2 | 167 m² | 12 m² | yes | yes | € 670.000 | |
| 1O | 2 | 2 | 122 m² | 8 m² | yes | yes | € 499.000 | |
| 1P | 3 | 2 | 171 m² | 20 m² | yes | yes | € 680.000 | |
| 1R | 4 | 2 | 186 m² | 21 m² | yes | yes | € 725.000 | |
| 2C | 3 | 2 | 161 m² | 19 m² | yes | yes | € 710.000 | |
| 2L | 3 | 3 | 175 m² | 16 m² | yes | yes | € 749.000 | |
| 2P | 3 | 2 | 171 m² | 20 m² | yes | yes | € 680.000 | |
| 2R | 4 | 2 | 186 m² | 21 m² | yes | yes | € 739.000 | |
| 3EF | 4 | 4 | 275 m² | 143 m² | yes | yes | € 1.600.000 | |
| 3K | 3 | 2 | 167 m² | 156 m² | yes | yes | € 1.175.000 | |
| 3N | 3 | 2 | 167 m² | 149 m² | yes | yes | € 1.150.000 | |
| 3O | 2 | 2 | 122 m² | 118 m² | yes | yes | € 860.000 | |
| 3Q | 2 | 2 | 108 m² | 114 m² | yes | yes | € 860.000 |
Bedrooms: 3
Bathrooms: 2
Built Area: 161 m²
Exterior Area: 19 m²
Garage: yes
Storage Room: yes
Bedrooms: 3
Bathrooms: 3
Built Area: 186 m²
Exterior Area: 18 m²
Garage: yes
Storage Room: yes
Bedrooms: 4
Bathrooms: 3
Built Area: 177 m²
Exterior Area: 89 m²
Garage: yes
Storage Room: yes
Bedrooms: 3
Bathrooms: 2
Built Area: 163 m²
Exterior Area: 105 m²
Garage: yes
Storage Room: yes
Bedrooms: 3
Bathrooms: 2
Built Area: 163 m²
Exterior Area: 86 m²
Garage: yes
Storage Room: yes
Bedrooms: 3
Bathrooms: 2
Built Area: 167 m²
Exterior Area: 20 m²
Garage: yes
Storage Room: yes
Bedrooms: 4
Bathrooms: 2
Built Area: 188 m²
Exterior Area: 67 m²
Garage: yes
Storage Room: yes
Bedrooms: 3
Bathrooms: 2
Built Area: 130 m²
Exterior Area: 13 m²
Garage: yes
Storage Room: yes
Bedrooms: 3
Bathrooms: 2
Built Area: 130 m²
Exterior Area: 13 m²
Garage: yes
Storage Room: yes
Bedrooms: 3
Bathrooms: 2
Built Area: 161 m²
Exterior Area: 19 m²
Garage: yes
Storage Room: yes
Bedrooms: 2
Bathrooms: 2
Built Area: 145 m²
Exterior Area: 18 m²
Garage: yes
Storage Room: yes
Bedrooms: 3
Bathrooms: 3
Built Area: 164 m²
Exterior Area: 14 m²
Garage: yes
Storage Room: yes
Bedrooms: 3
Bathrooms: 2
Built Area: 167 m²
Exterior Area: 19 m²
Garage: yes
Storage Room: yes
Bedrooms: 3
Bathrooms: 3
Built Area: 175 m²
Exterior Area: 16 m²
Garage: yes
Storage Room: yes
Bedrooms: 3
Bathrooms: 2
Built Area: 167 m²
Exterior Area: 12 m²
Garage: yes
Storage Room: yes
Bedrooms: 2
Bathrooms: 2
Built Area: 122 m²
Exterior Area: 8 m²
Garage: yes
Storage Room: yes
Bedrooms: 3
Bathrooms: 2
Built Area: 171 m²
Exterior Area: 20 m²
Garage: yes
Storage Room: yes
Bedrooms: 4
Bathrooms: 2
Built Area: 186 m²
Exterior Area: 21 m²
Garage: yes
Storage Room: yes
Bedrooms: 3
Bathrooms: 2
Built Area: 161 m²
Exterior Area: 19 m²
Garage: yes
Storage Room: yes
Bedrooms: 3
Bathrooms: 3
Built Area: 175 m²
Exterior Area: 16 m²
Garage: yes
Storage Room: yes
Bedrooms: 3
Bathrooms: 2
Built Area: 171 m²
Exterior Area: 20 m²
Garage: yes
Storage Room: yes
Bedrooms: 4
Bathrooms: 2
Built Area: 186 m²
Exterior Area: 21 m²
Garage: yes
Storage Room: yes
Bedrooms: 4
Bathrooms: 4
Built Area: 275 m²
Exterior Area: 143 m²
Garage: yes
Storage Room: yes
Bedrooms: 3
Bathrooms: 2
Built Area: 167 m²
Exterior Area: 156 m²
Garage: yes
Storage Room: yes
Bedrooms: 3
Bathrooms: 2
Built Area: 167 m²
Exterior Area: 149 m²
Garage: yes
Storage Room: yes
Bedrooms: 2
Bathrooms: 2
Built Area: 122 m²
Exterior Area: 118 m²
Garage: yes
Storage Room: yes
Bedrooms: 2
Bathrooms: 2
Built Area: 108 m²
Exterior Area: 114 m²
Garage: yes
Storage Room: yes
Would you like to plan a viewing or do you have a question? Please fill in your details below so we can contact you.
Stay informed and receive updates on new listings, upcoming projects and relevant market developments.
Subscribe to our monthly newsletter.
Popular Locations
Property Types
© 2026 Baruch Real Estate · BARUCH ENTERPRISE SPAIN SLU. All Rights Reserved.
